PROJECT
Next Chapter Senior Living
MULTI-FAMILY CONSTRUCTION
Next Chapter Senior Living
LOCATION
Breckenridge, Minnesota
ESTIMATED COMPLETION
July 2026
About the project
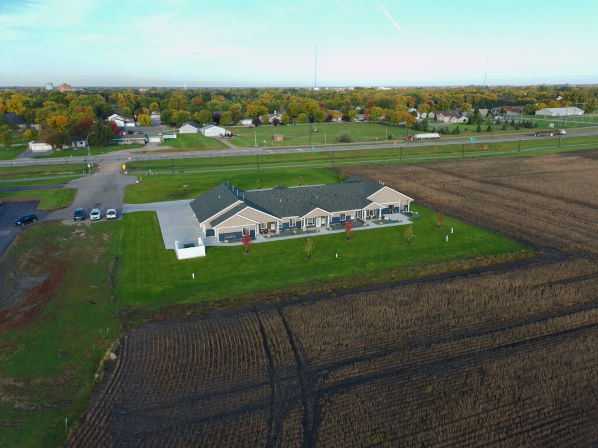
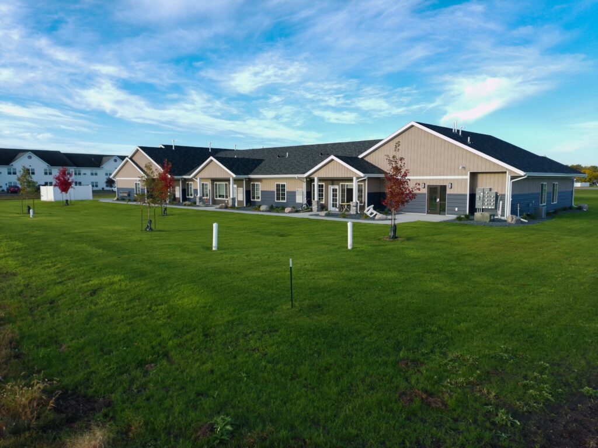
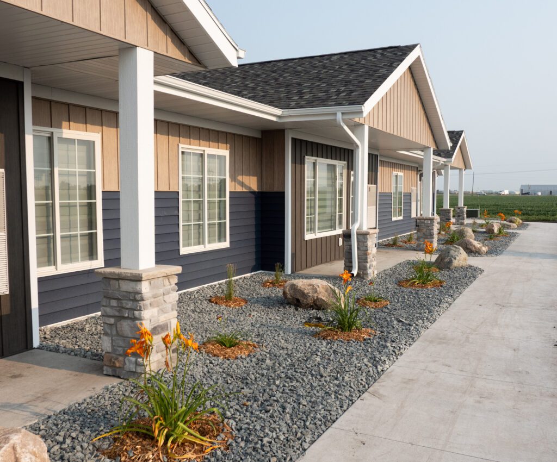
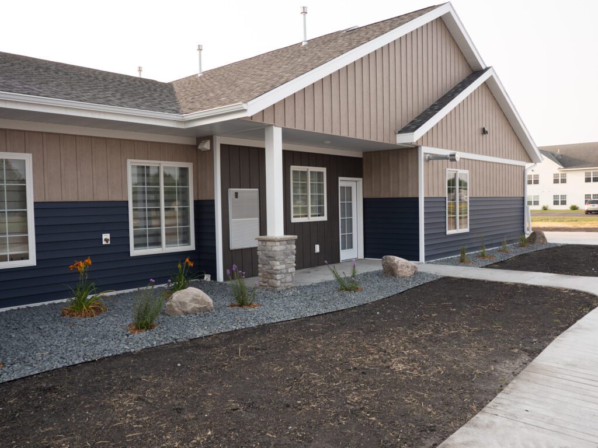
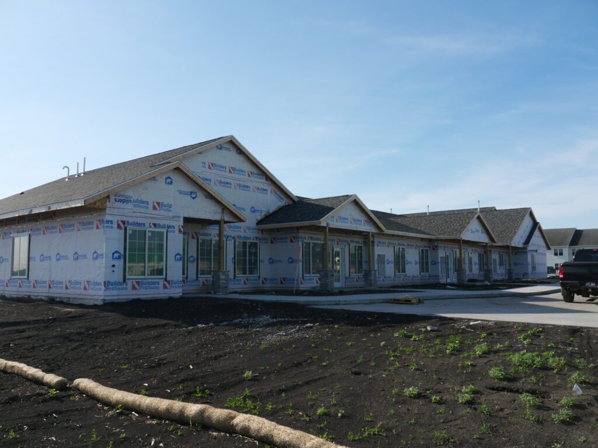
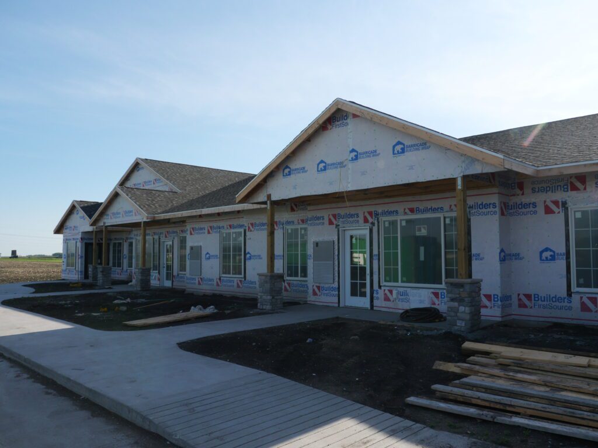
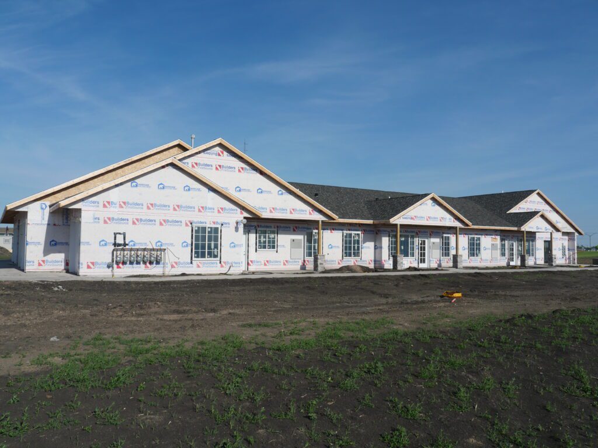
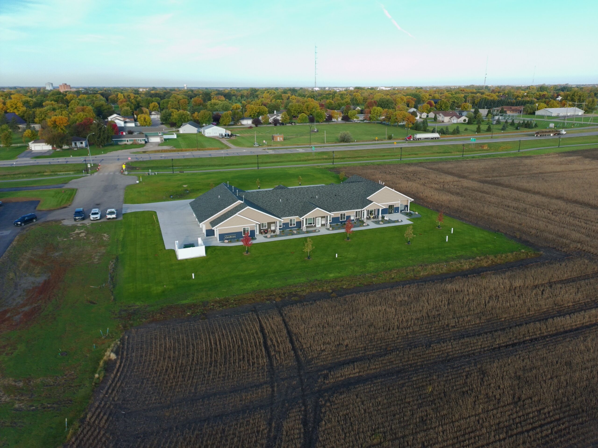
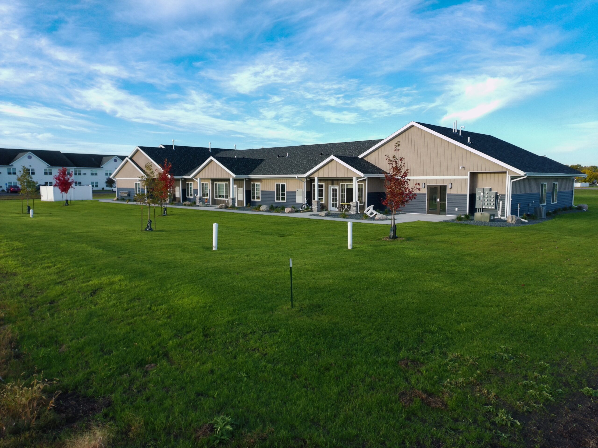
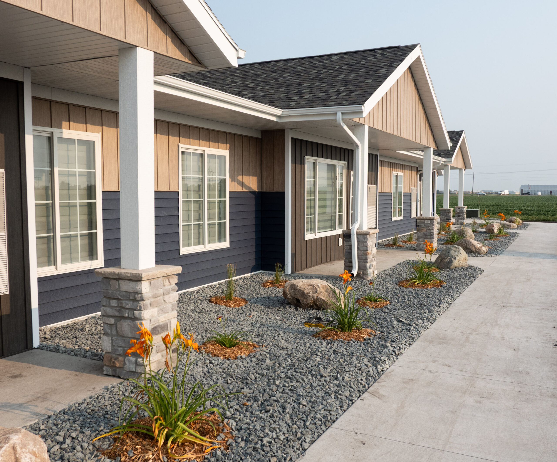
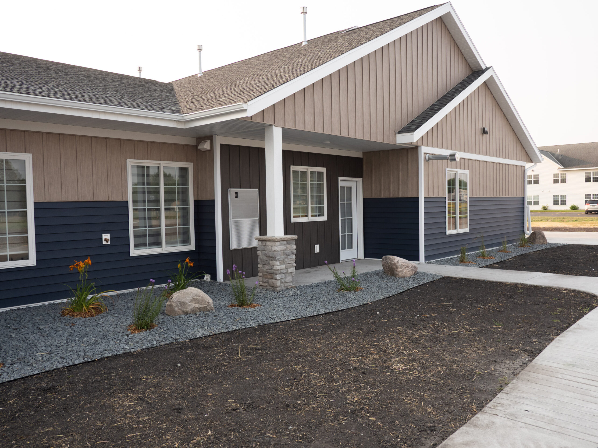
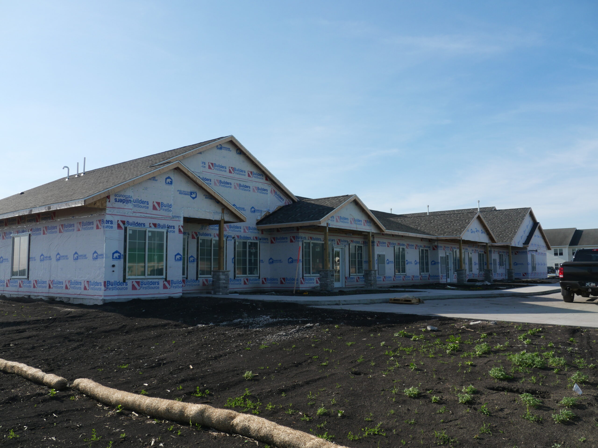
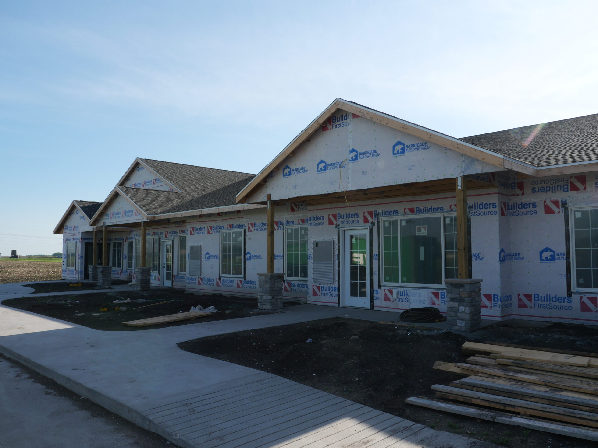
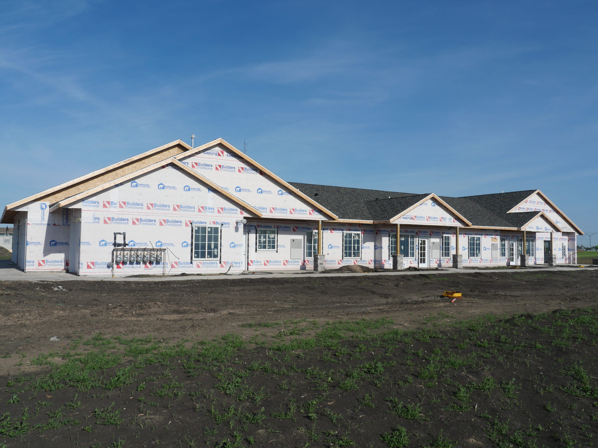
Designed by RHET Architecture and built by Great States Construction, Next Chapter Senior Living is not a nursing home and not an assisted living facility. It is a community designed for adults 55 and better who are ready for their next chapter and want to live independently without giving up the benefits of community around them.
The community is intentionally small, featuring six large private residences across one and two bedroom floor plans.
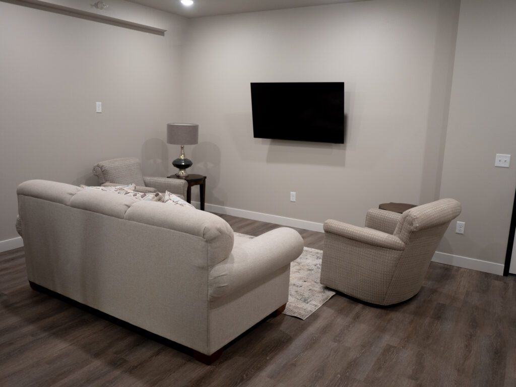
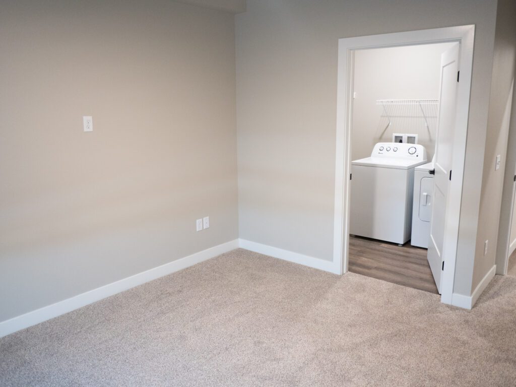
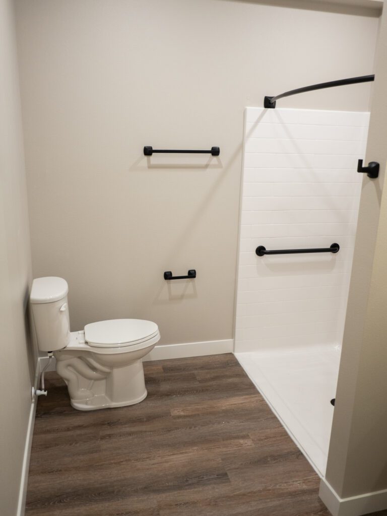
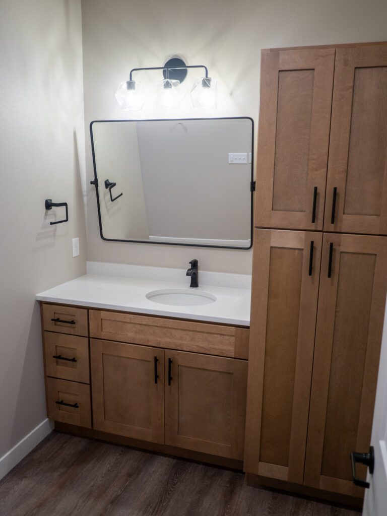
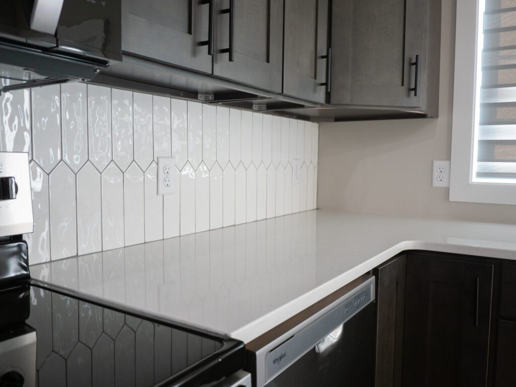
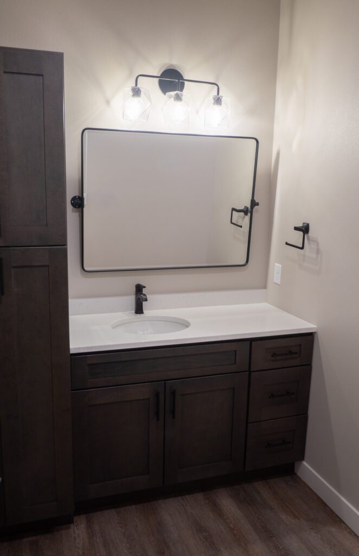
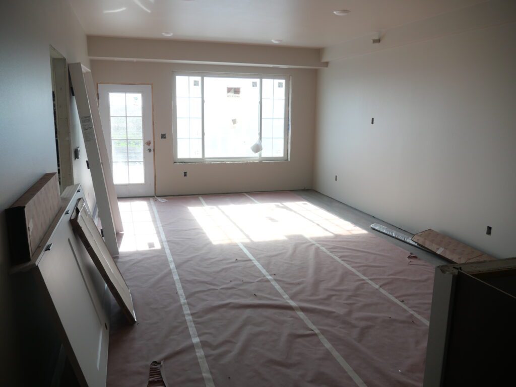
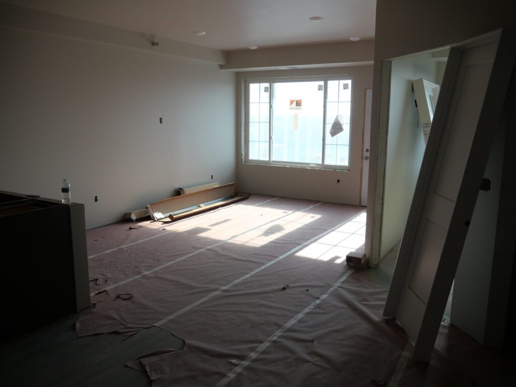
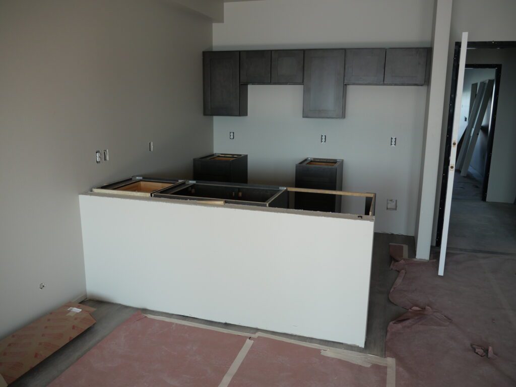
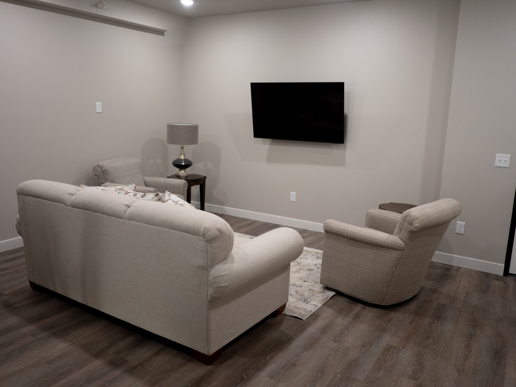
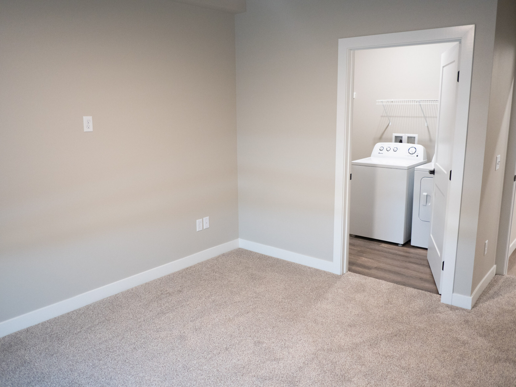
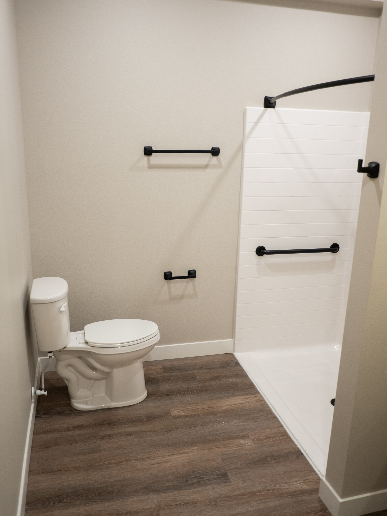
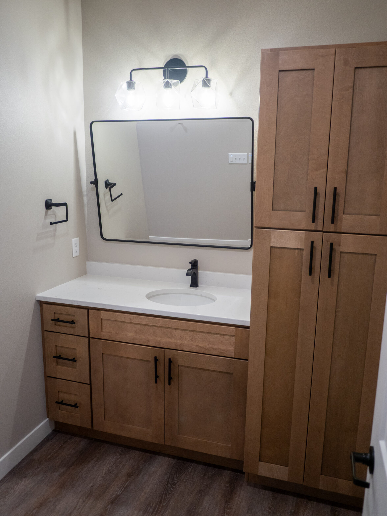
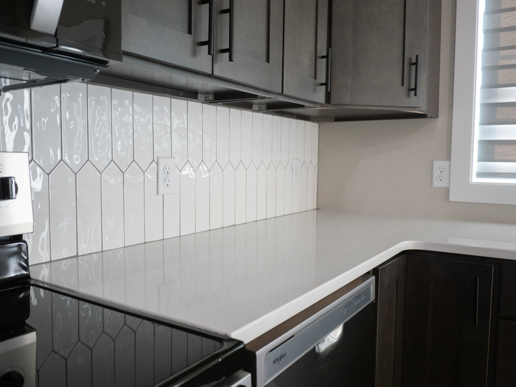
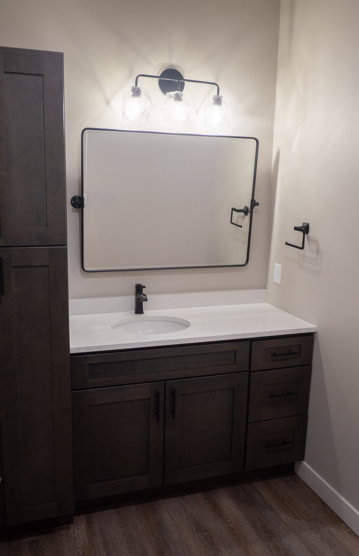
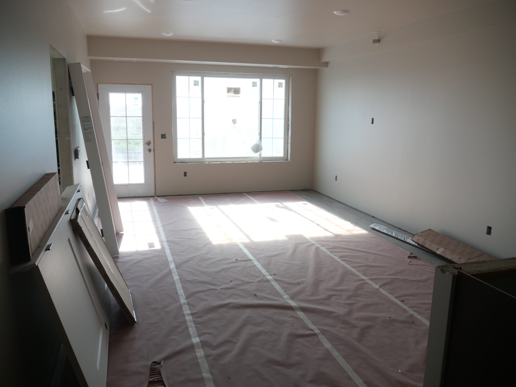
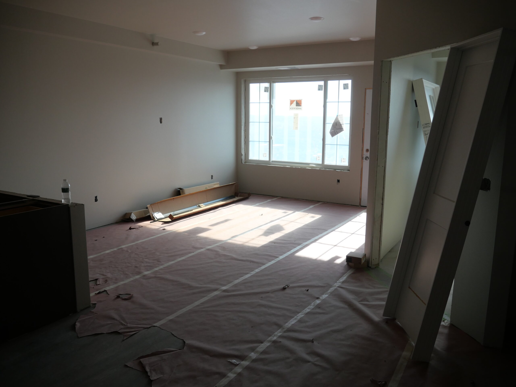
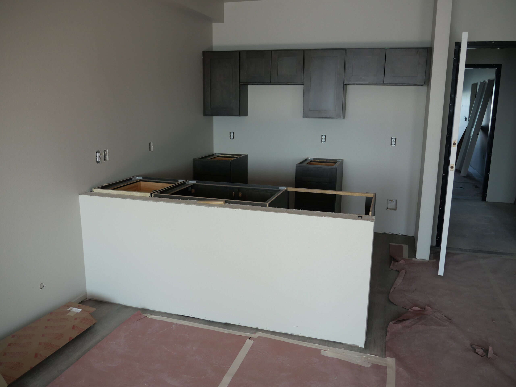
Every residence features nine-foot ceilings and large windows that fill the space with natural light. Living areas are finished with a durable LVP floor in a rustic barn wood-inspired hue, with carpet in the bedrooms. Each residence includes a large bathroom with built-in cabinetry that matches the kitchen, quartz countertops, and an oversized zero-entry shower.
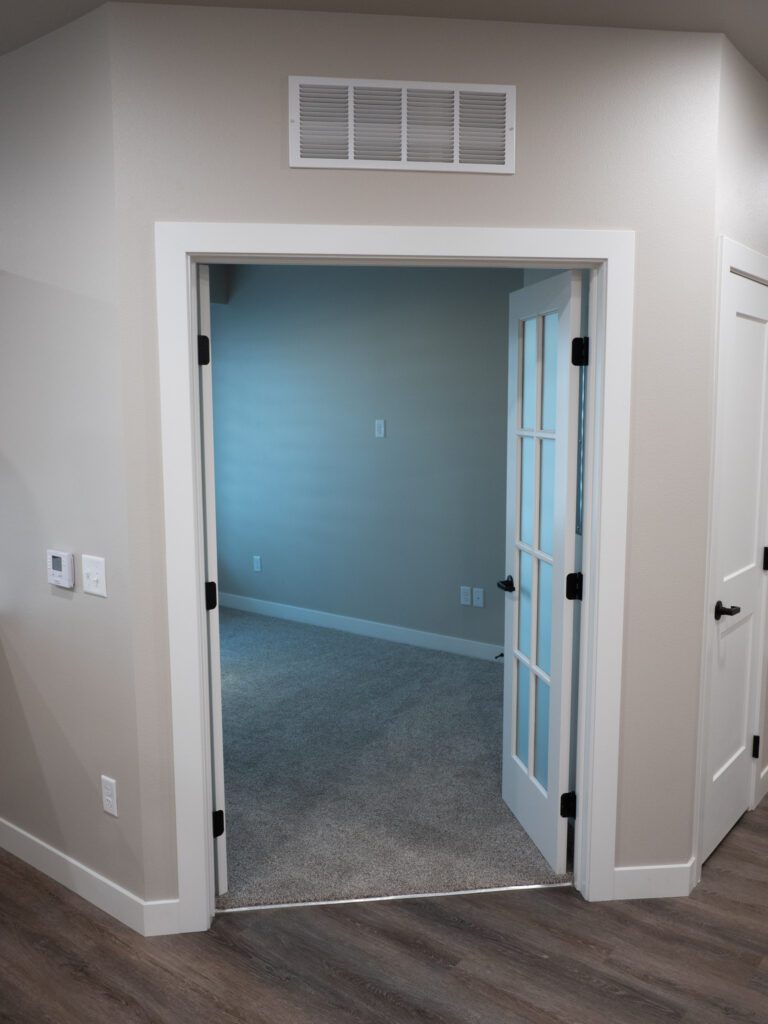
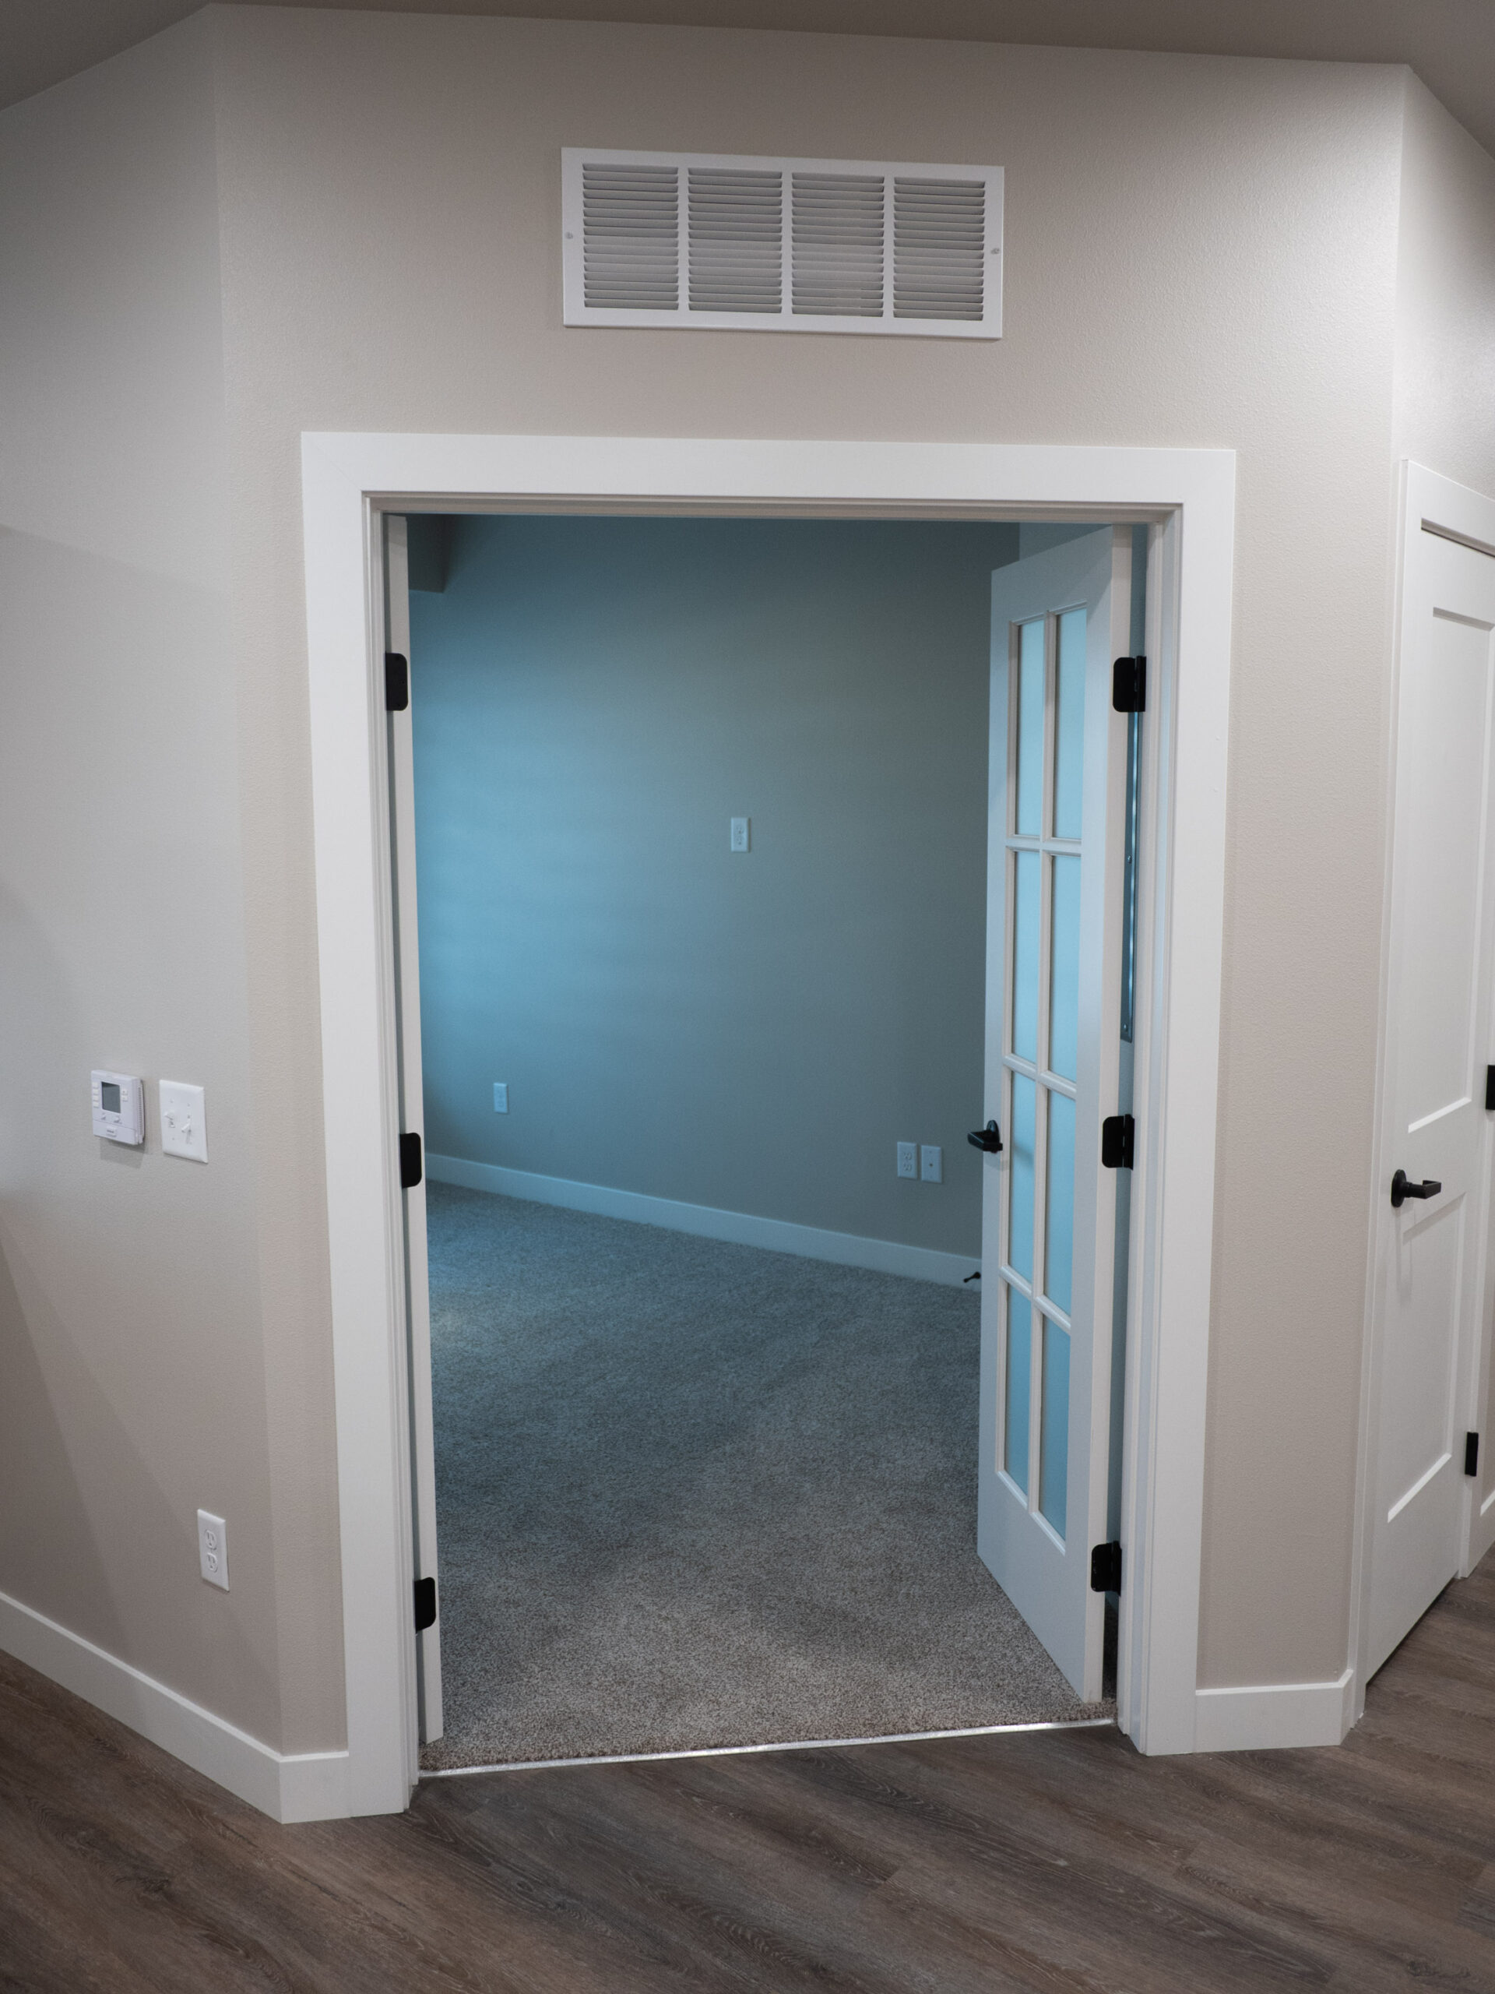
In two-bedroom residences, the second bedroom has double French doors with frosted glass, making it equally at home as an office or study.
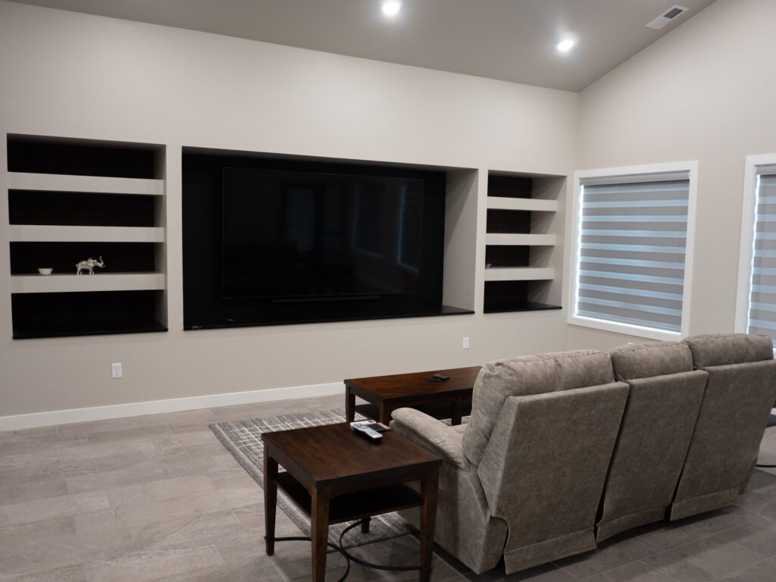
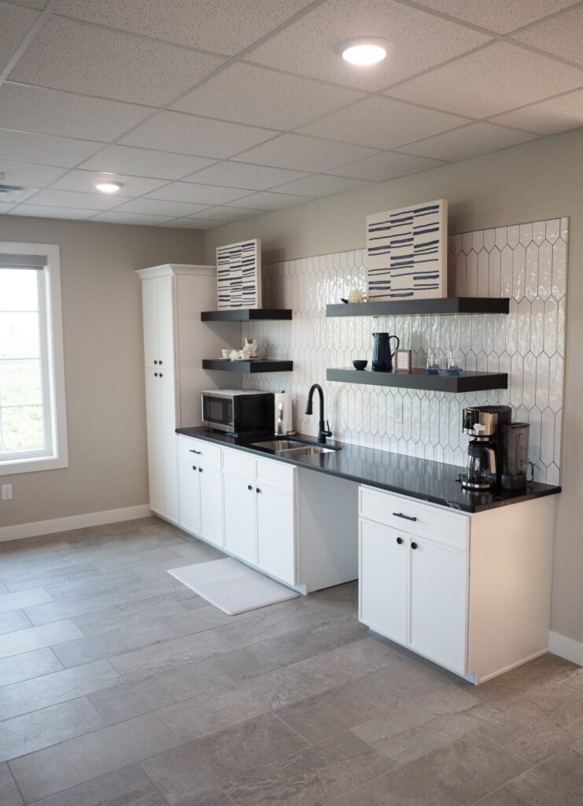
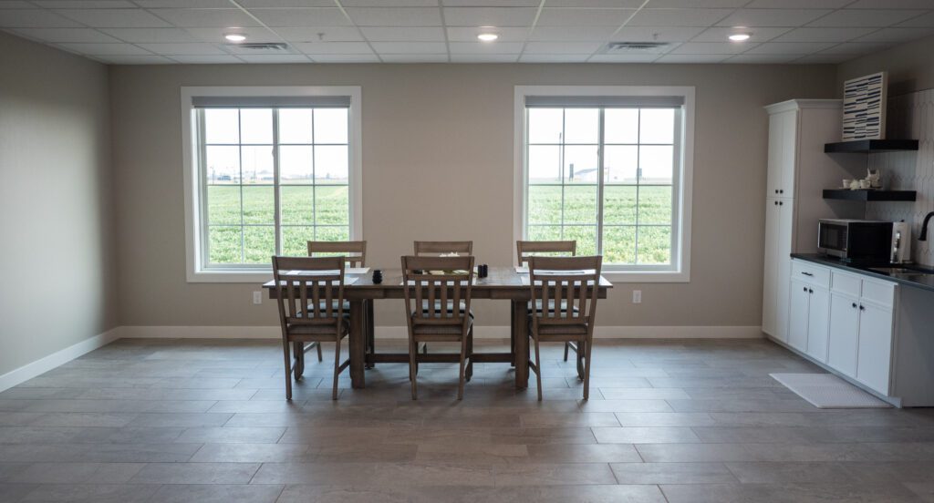
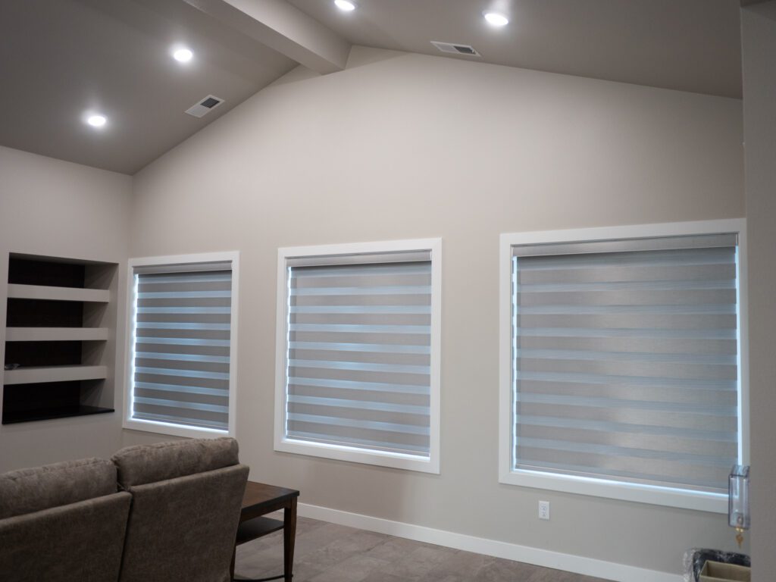
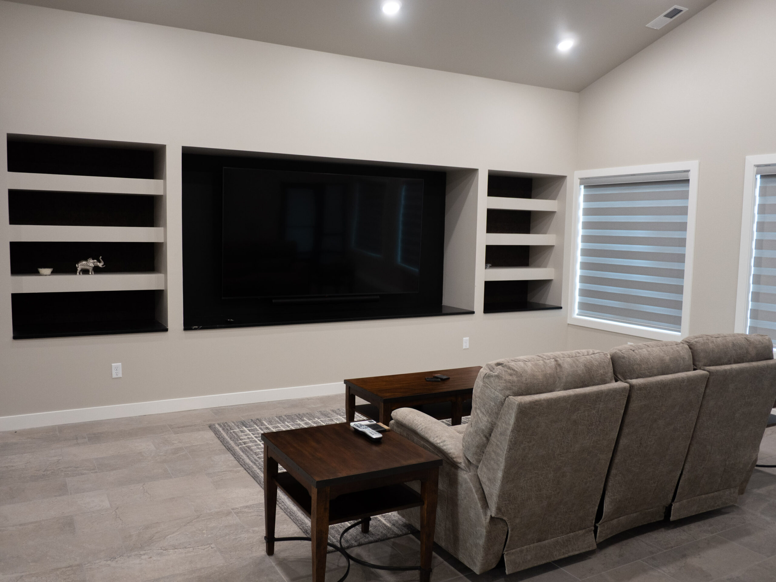
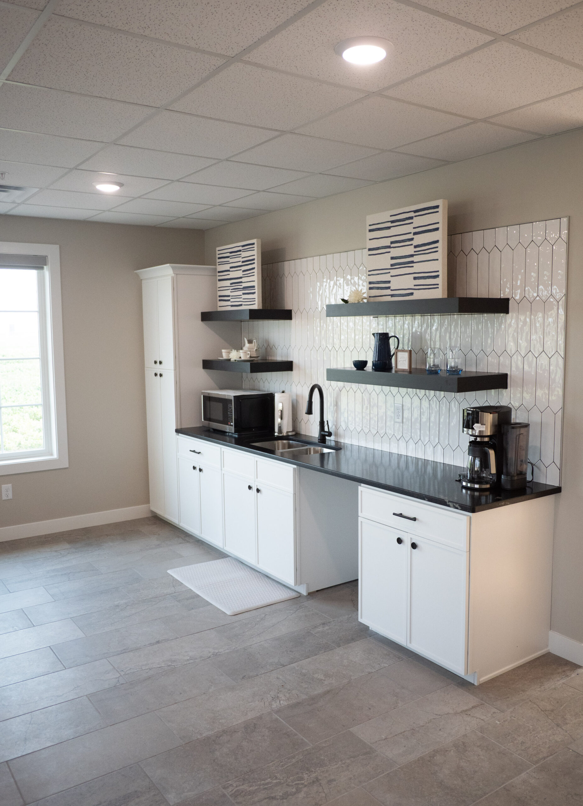
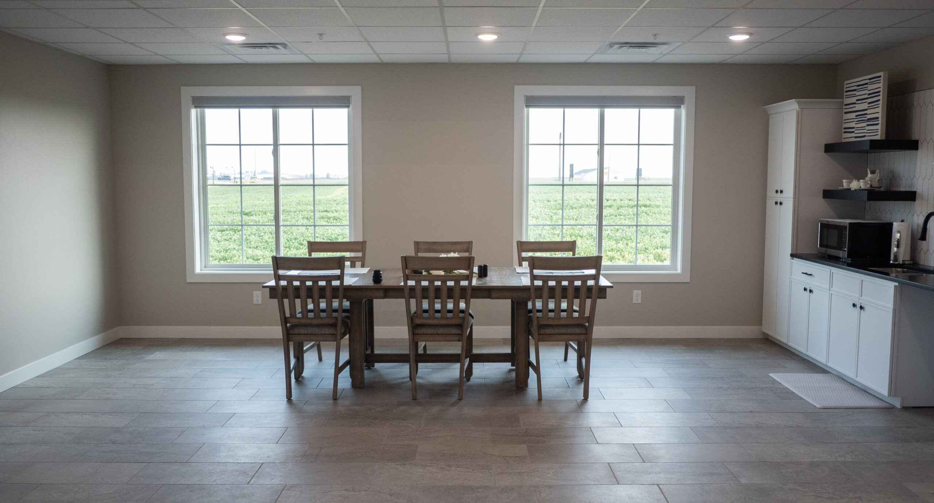
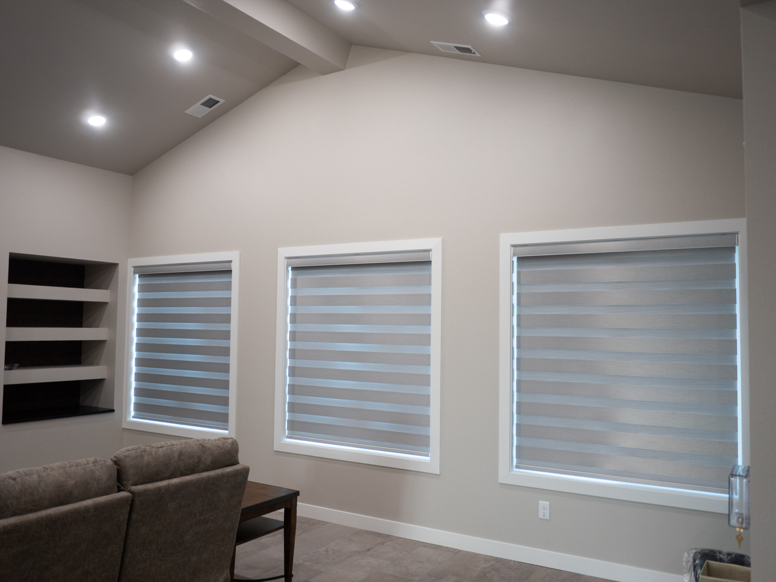
The community room is the heart of the building. Surrounded by large windows and anchored by soaring vaulted ceilings, the space includes a large built-in media center, dining area, kitchenette, and a separate library. Whether it is puzzle night, game day, or a milestone birthday, the room was built for all of it.
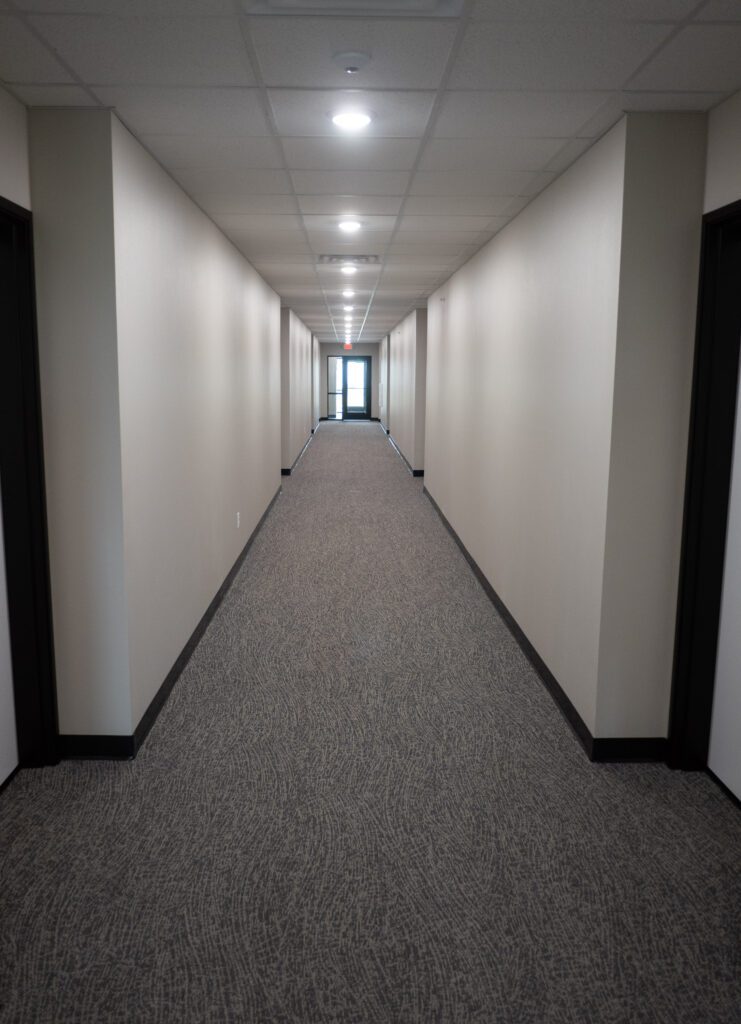
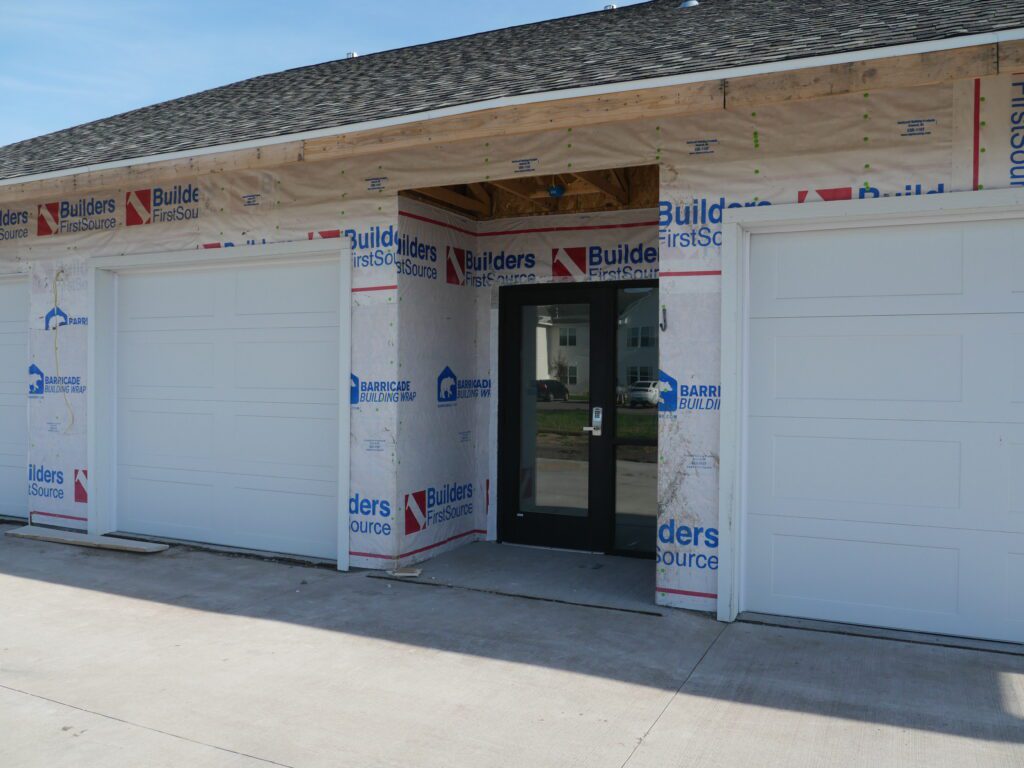
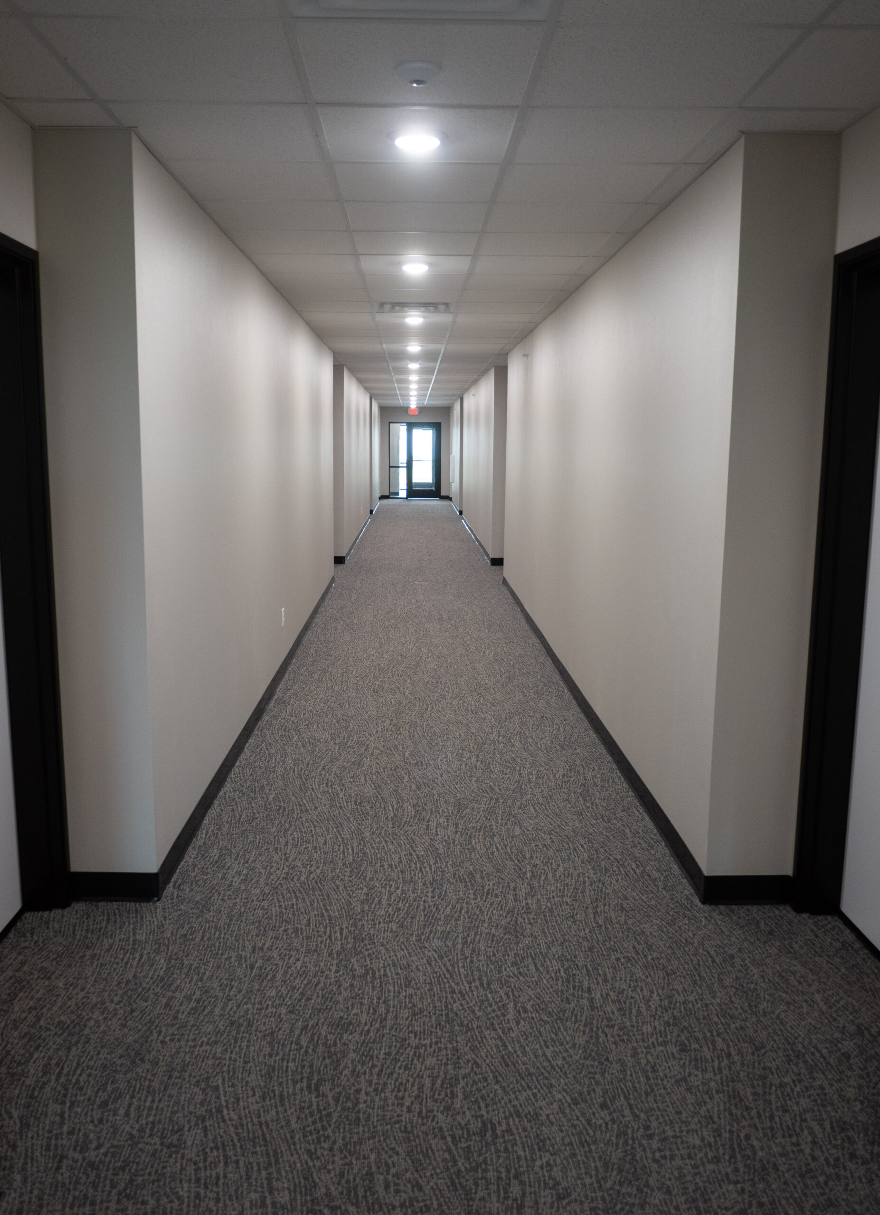
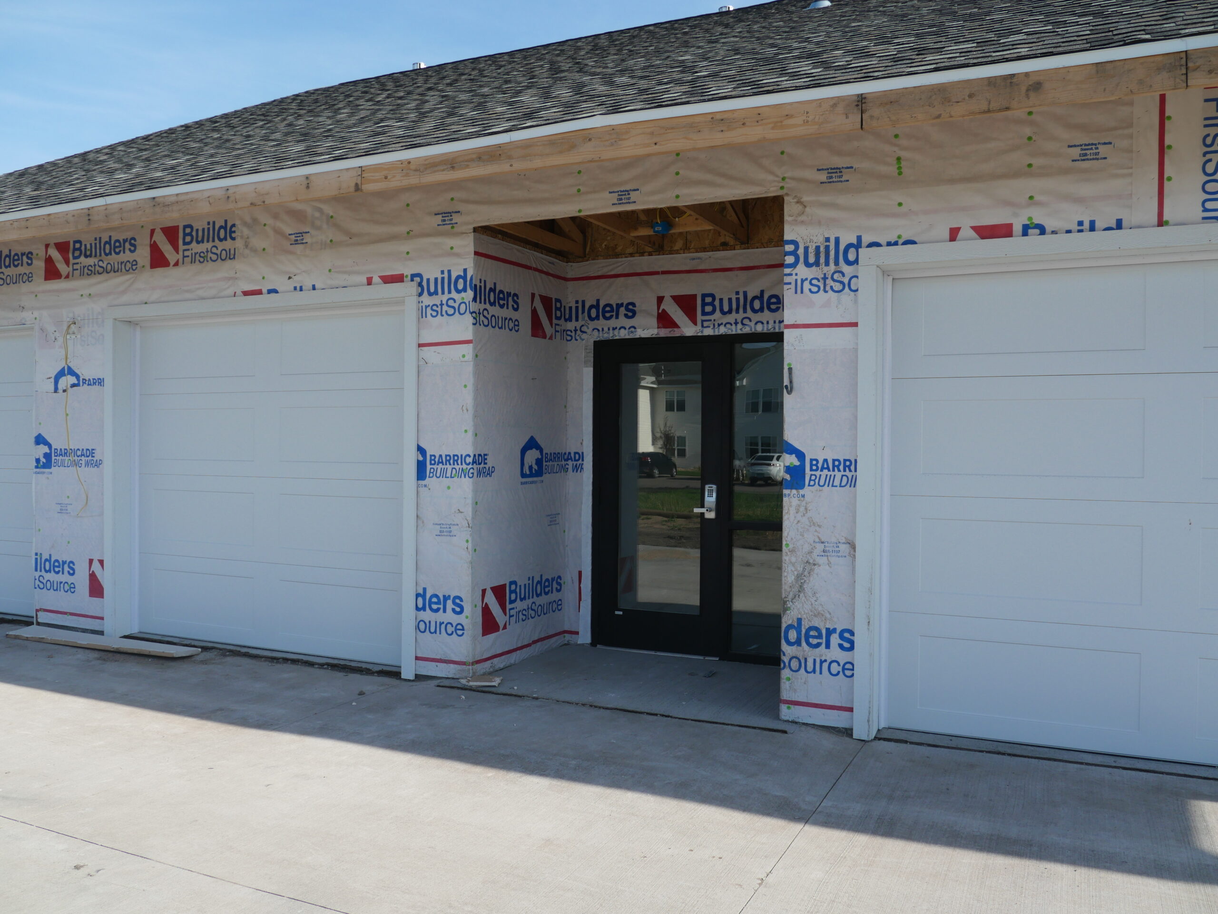
No one has to brave the elements when they do have to leave for appointments or errands. The entire building features zero-entry exteriors. Select residences feature attached garages, while all other garages are accessible from a heated hallway. Regardless, every garage is finished, heated, and equipped with a floor drain to make January excursions as comfortable as possible.