PROJECT
Inspire Inc. Offices and Service Center
COMMERCIAL CONSTRUCTION
Inspire Inc.
LOCATION
Ada, Minnesota
About the project
Inspire Inc. is a nonprofit providing training, employment, and residential care for adults with developmental disabilities.
Their building was functional, but it was being stretched in every direction. The Great States team took on a full renovation and addition. The goal was to enhance a facility that would continue to serve people for years to come. Every decision came back to the same question: what makes life better for the people here?
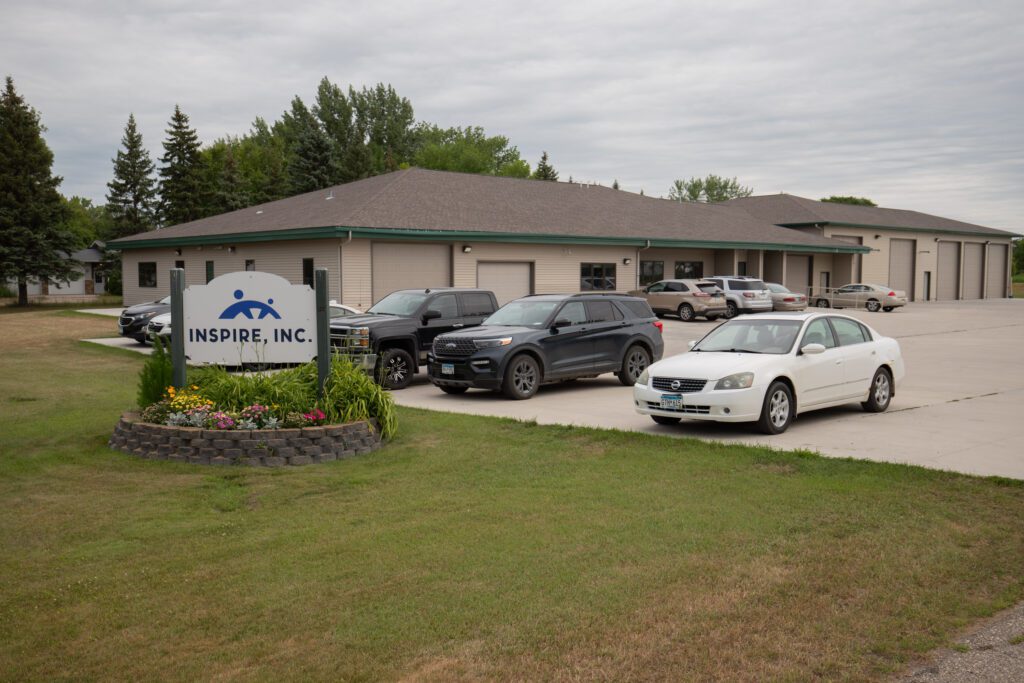
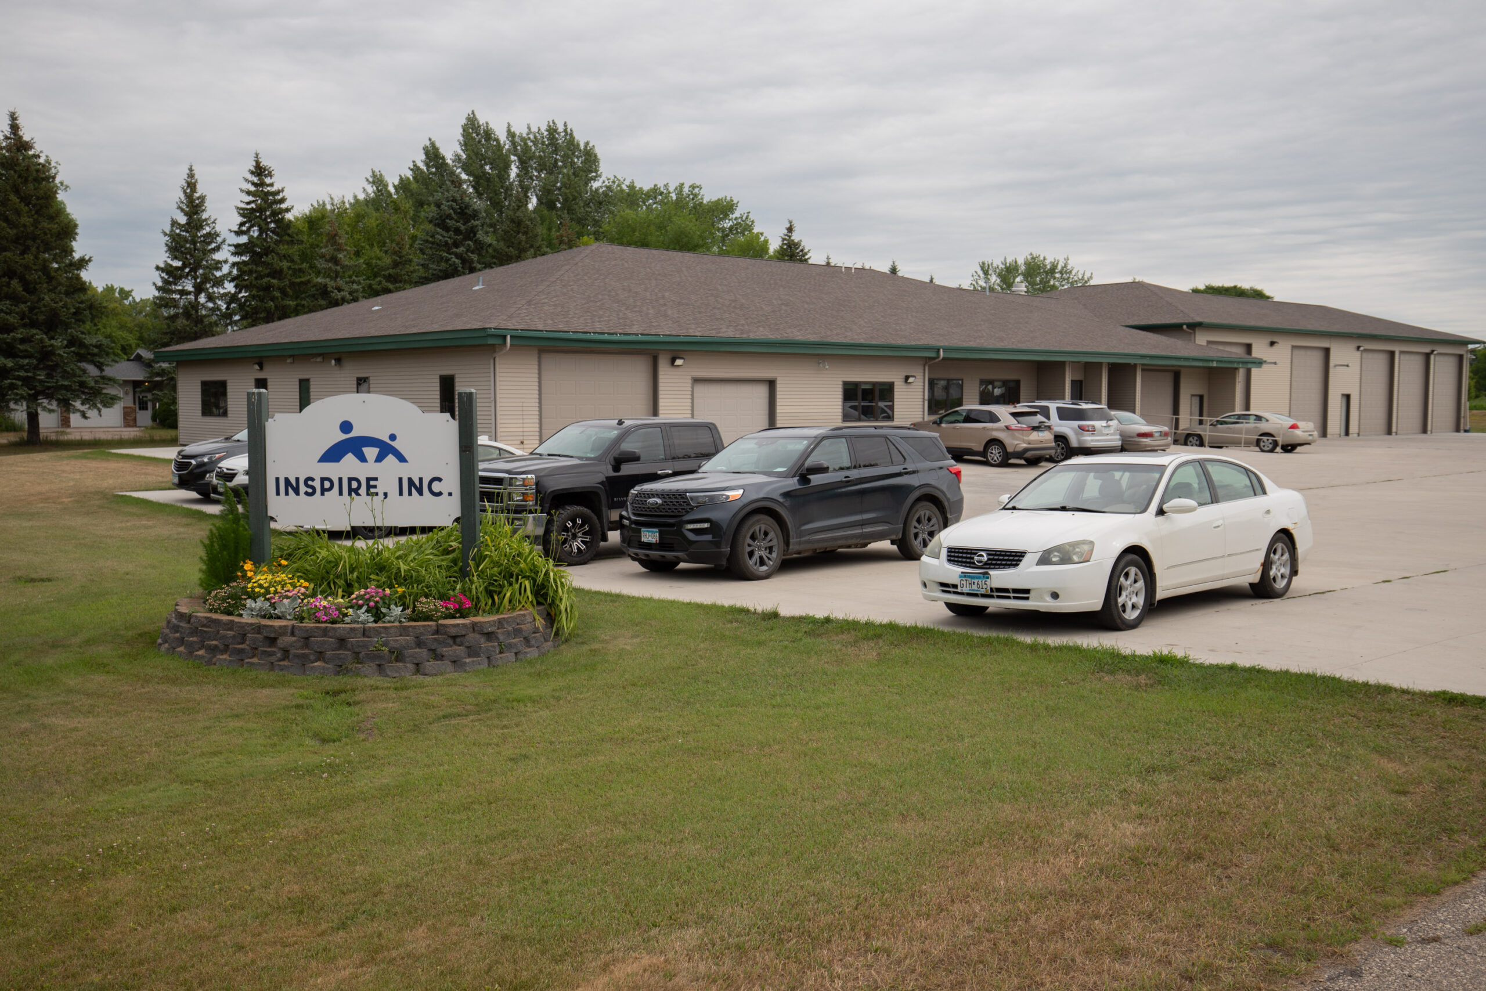
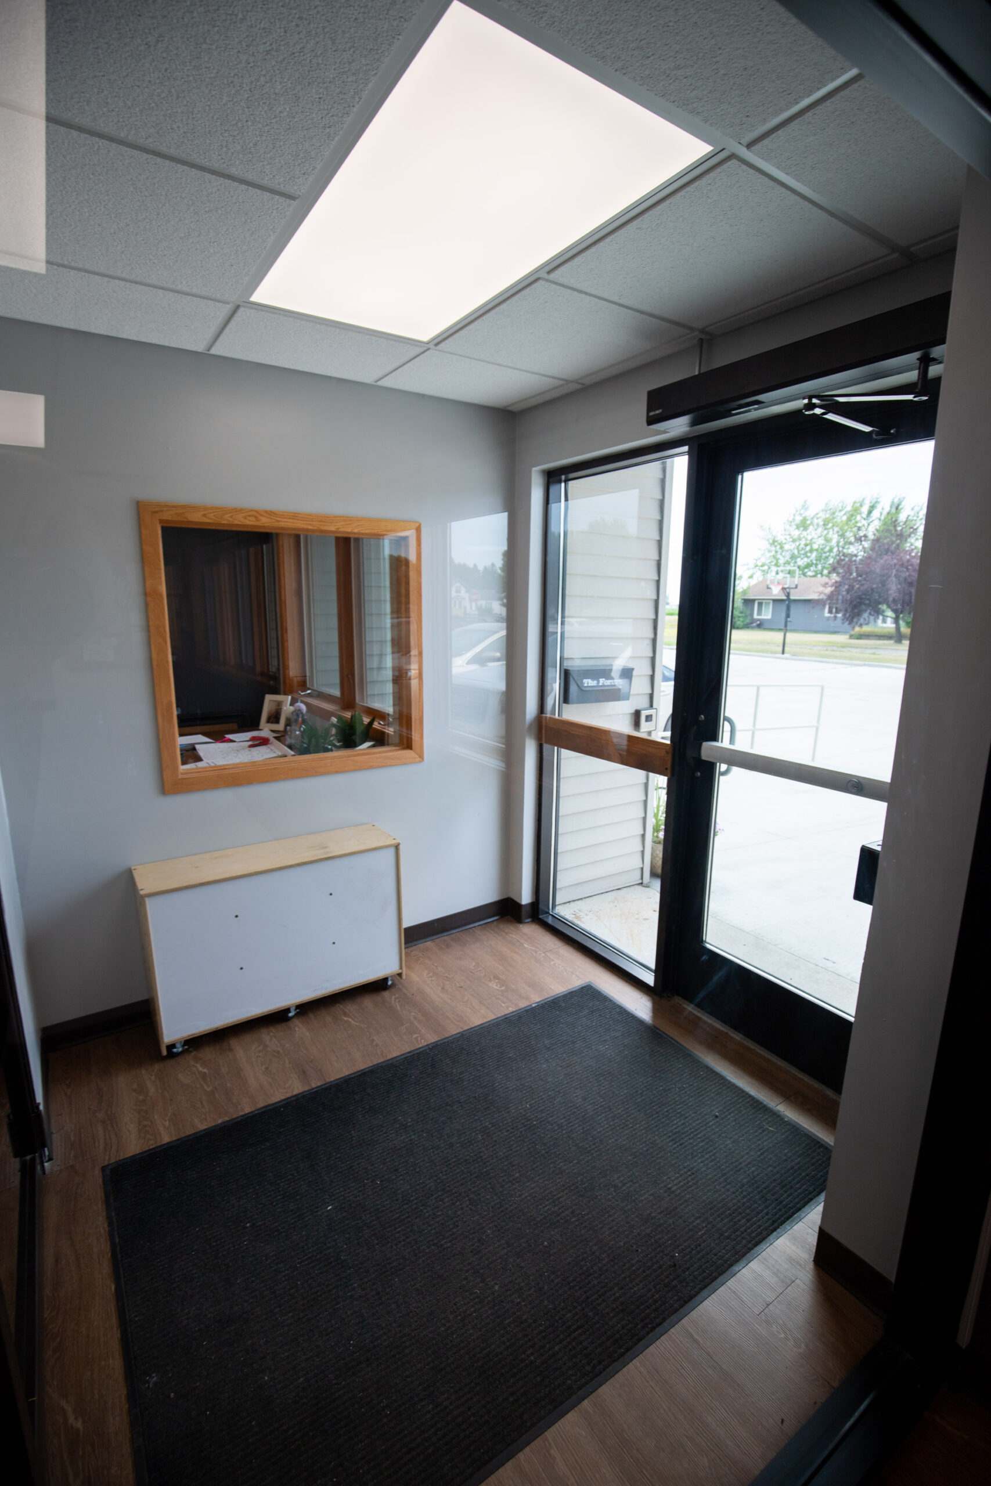
The exterior was fully refreshed from the ground up: new siding, new windows, new doors, and a new roof. From the outside, it is a different building entirely.
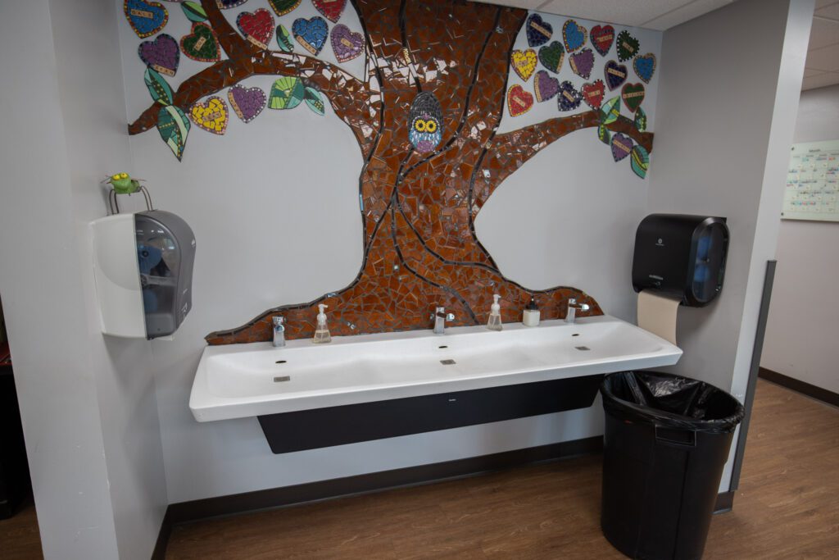
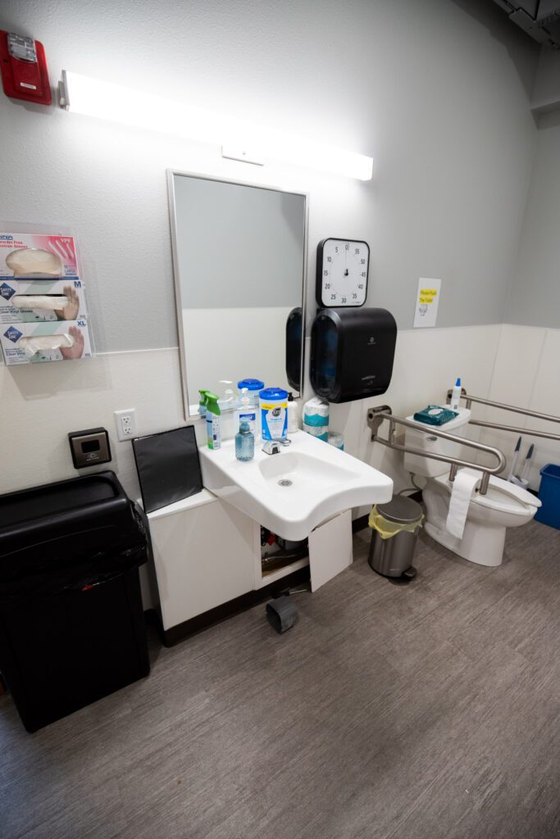
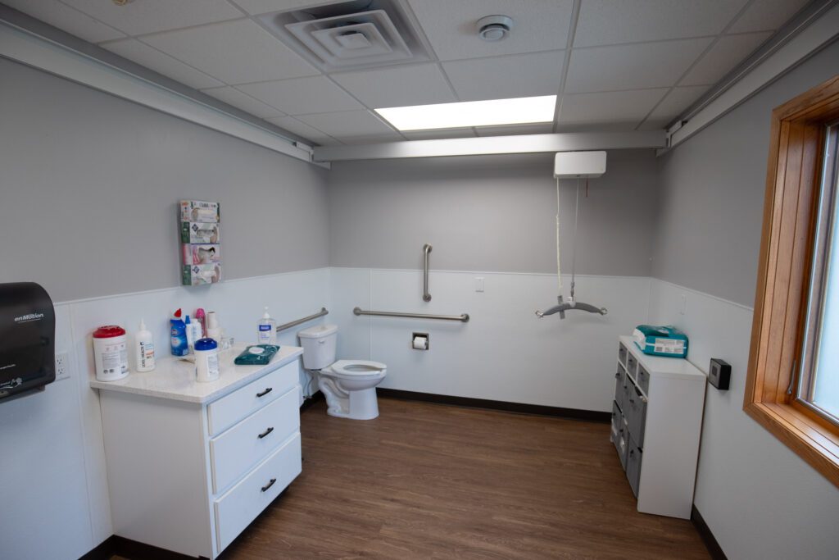
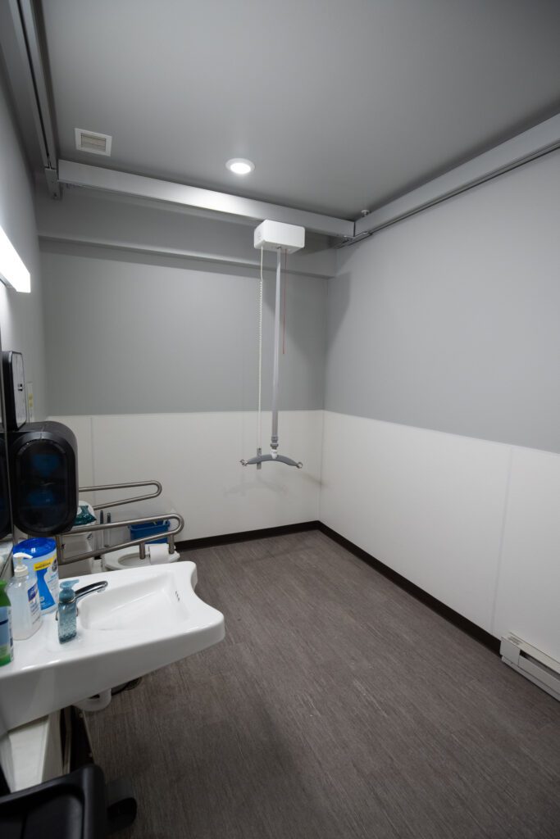
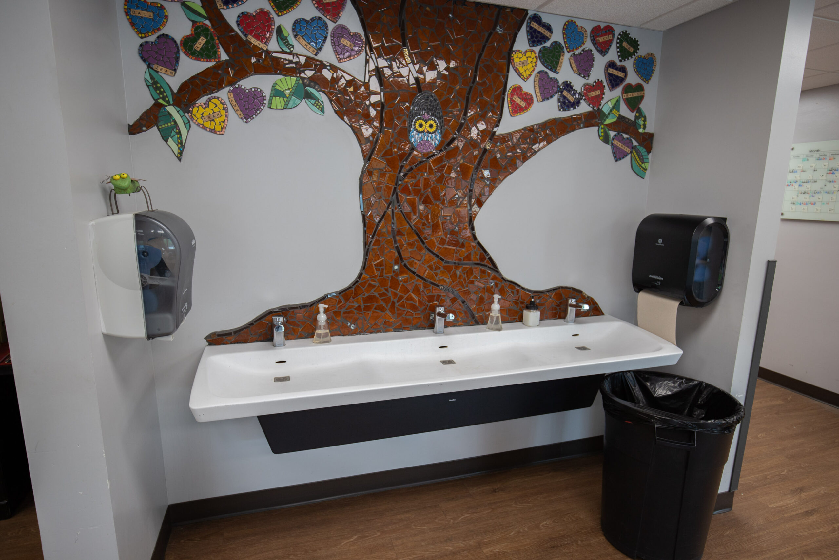
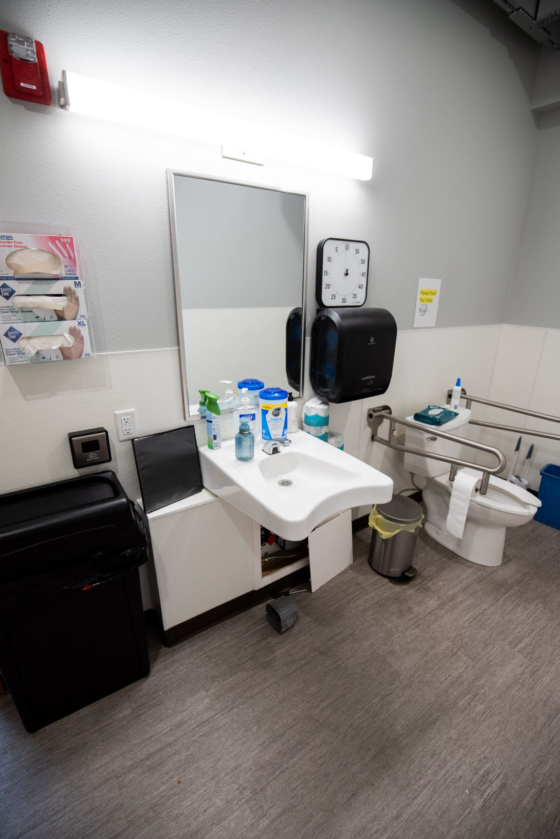
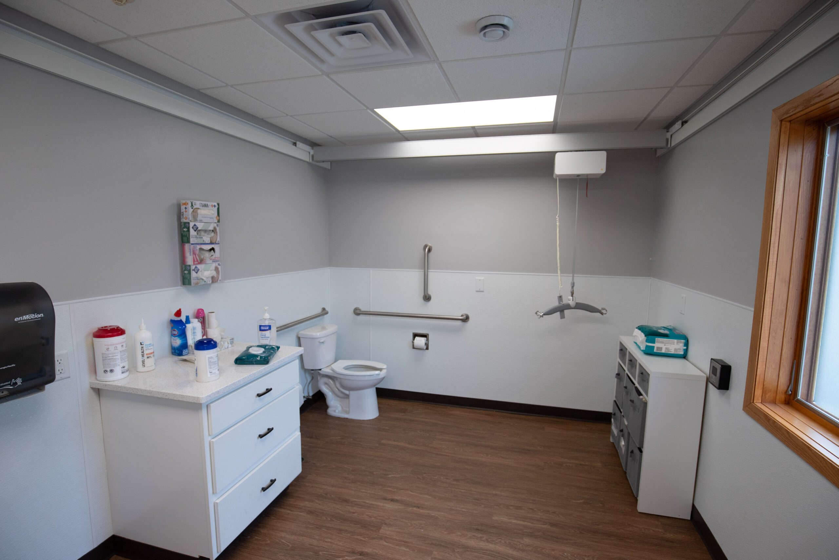
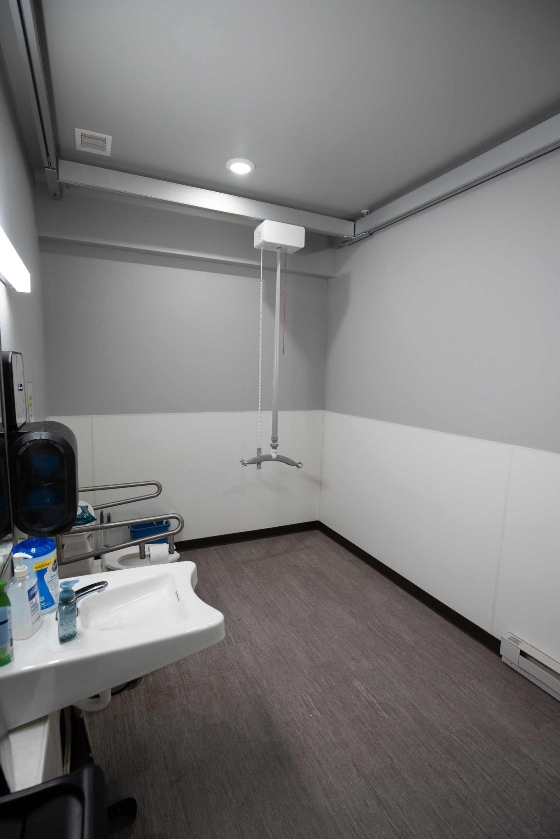
Inside, every bathroom was remodeled to full ADA compliance. Two bathrooms feature ceiling-mounted lift systems to assist caregivers with transfers. Sinks throughout the facility were made fully accessible, with open knee clearance so every person in the building can reach them comfortably. One of those sinks sits beneath a stunning mosaic tile mural, a tree with colorful heart-shaped leaves that the residents themselves created.
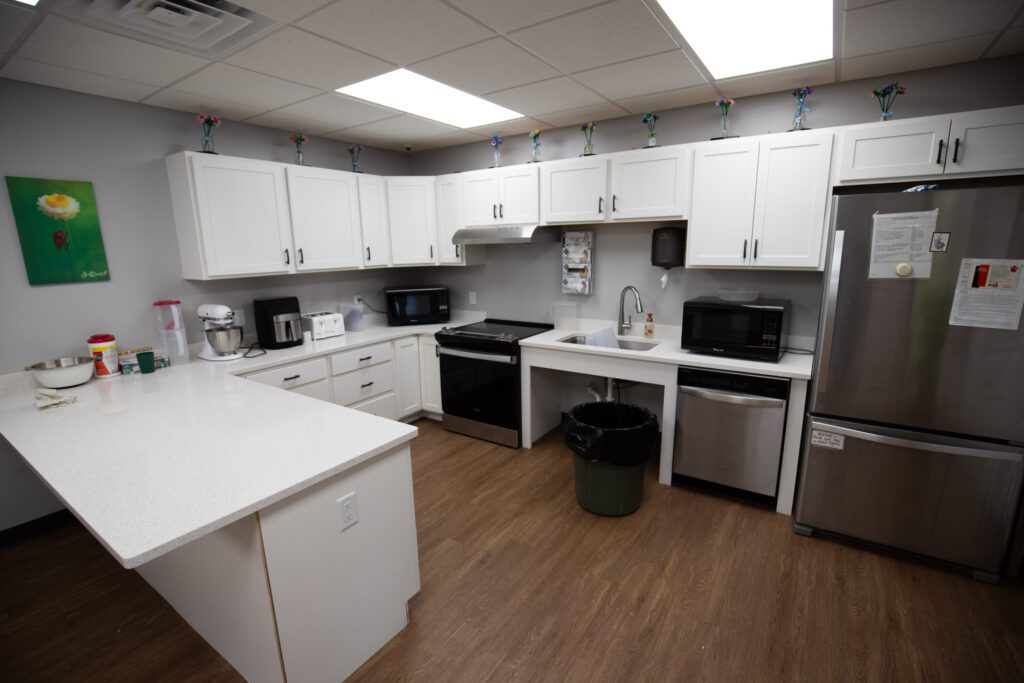
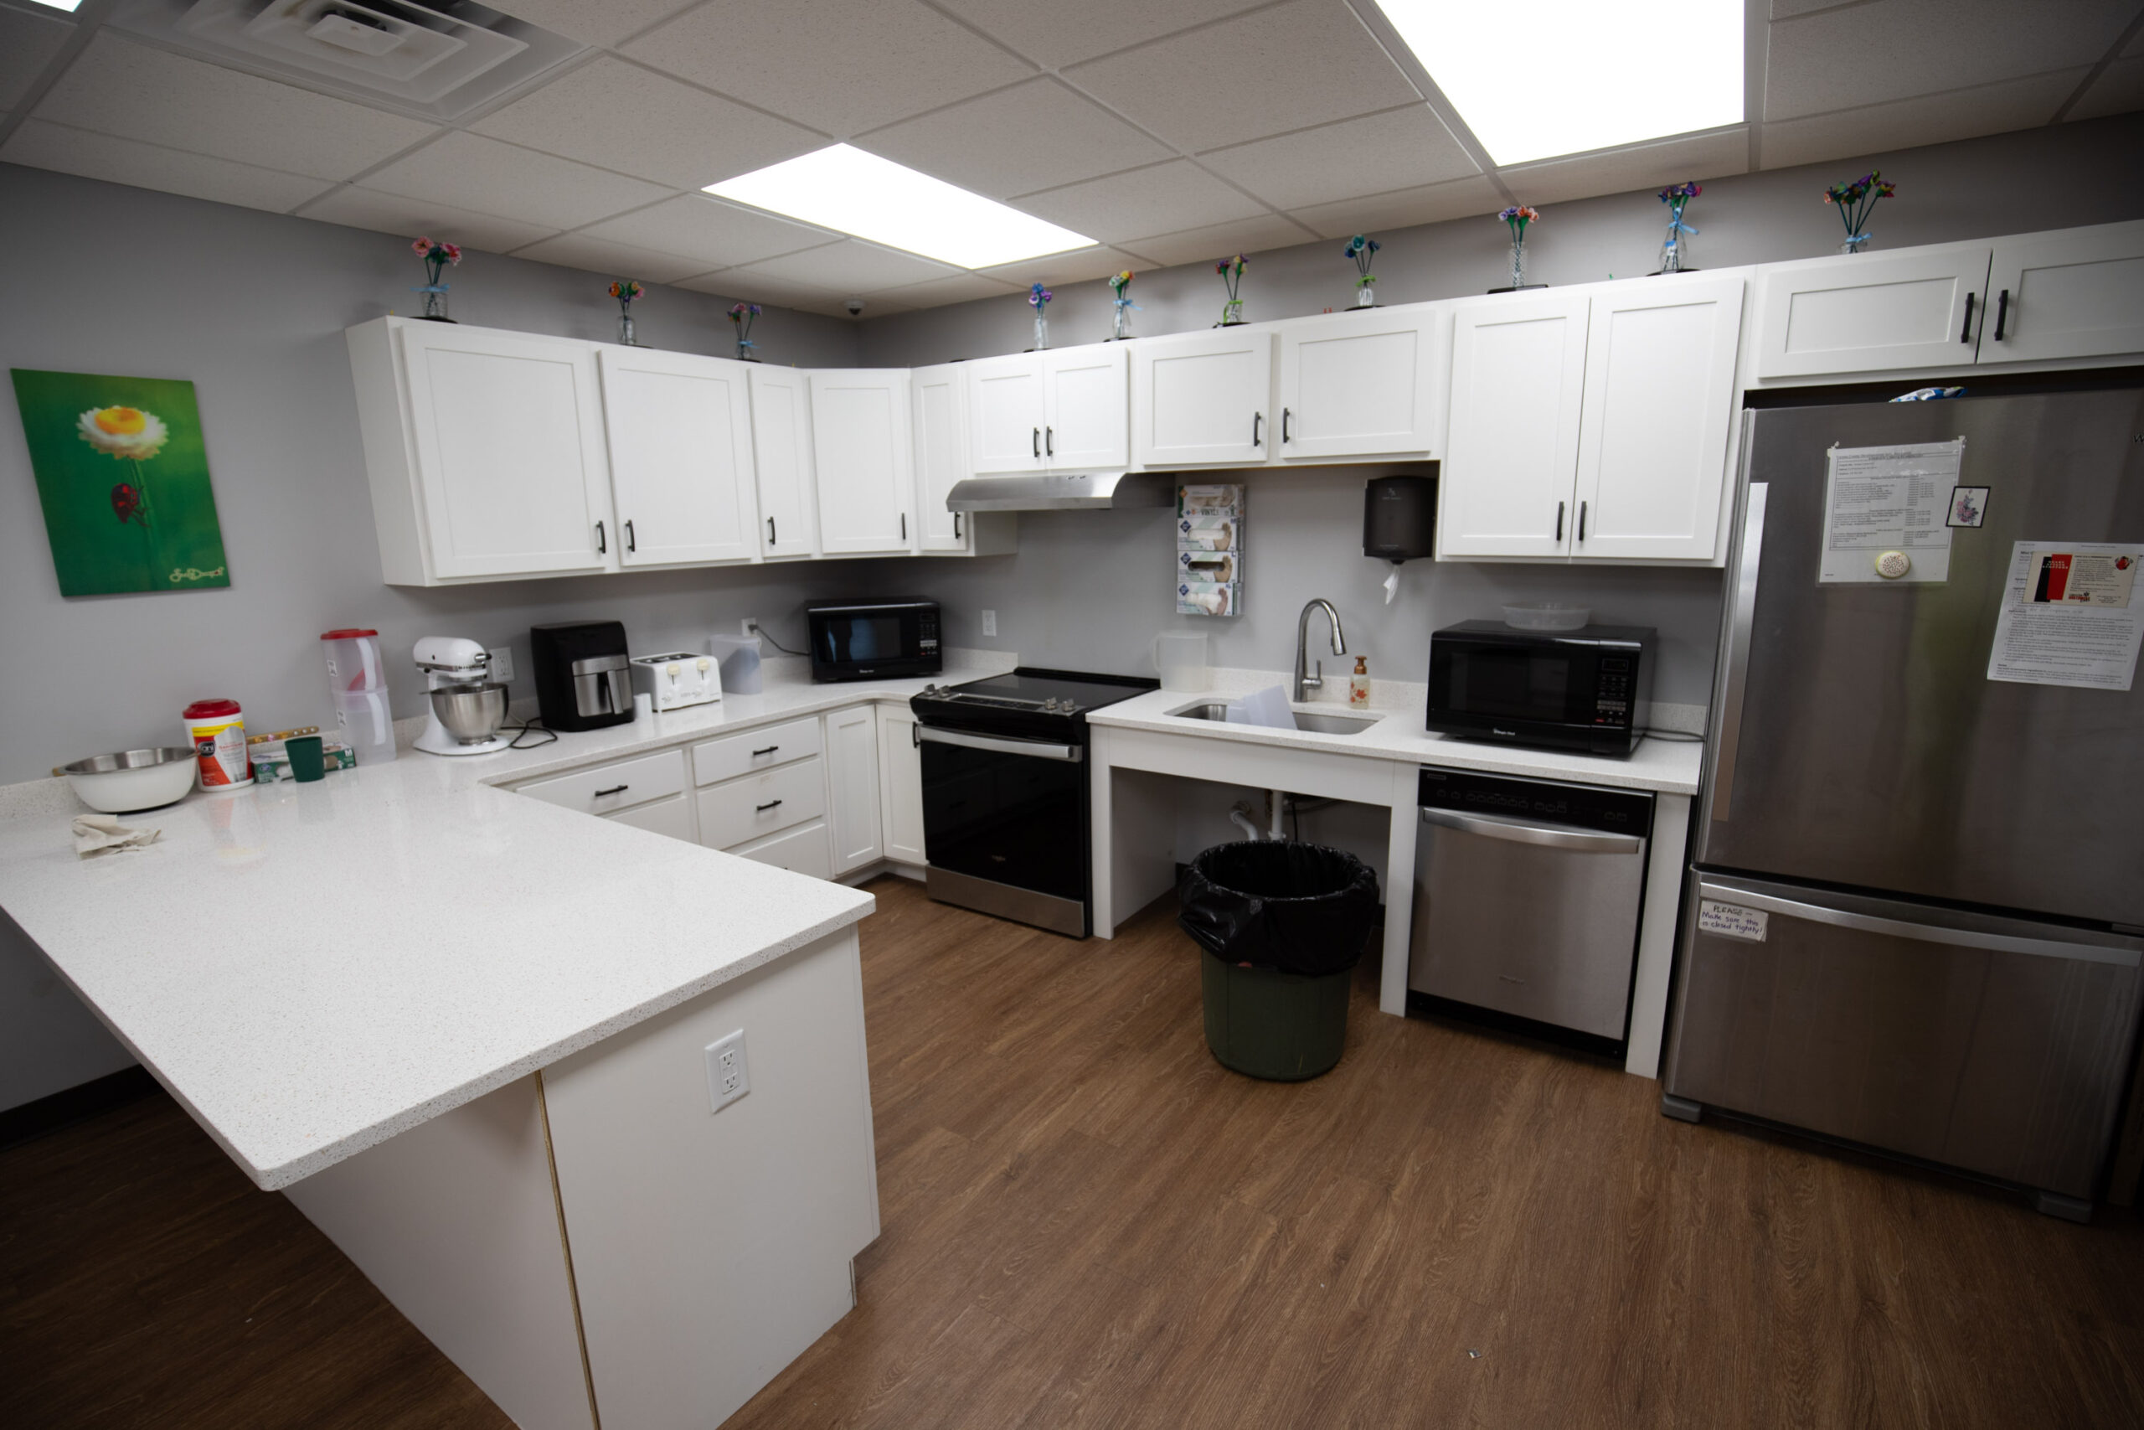
The kitchen was completely rebuilt with an accessible design at its core. Open clearance beneath the sink, a full appliance suite, ample counter space, and a center island give staff and residents room to cook, learn, and gather together.
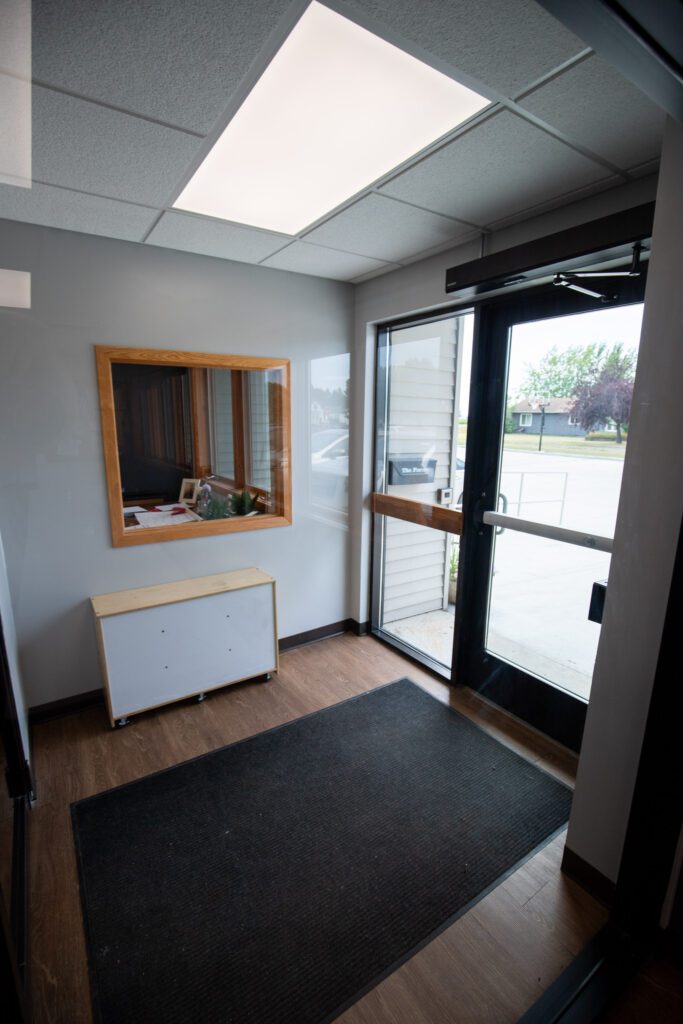
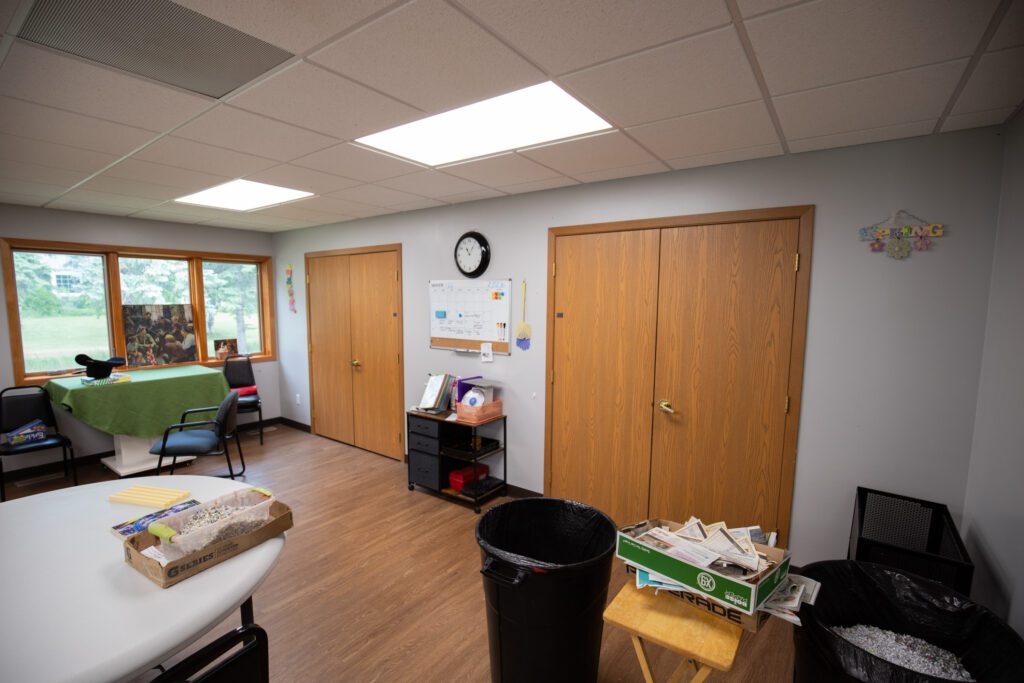
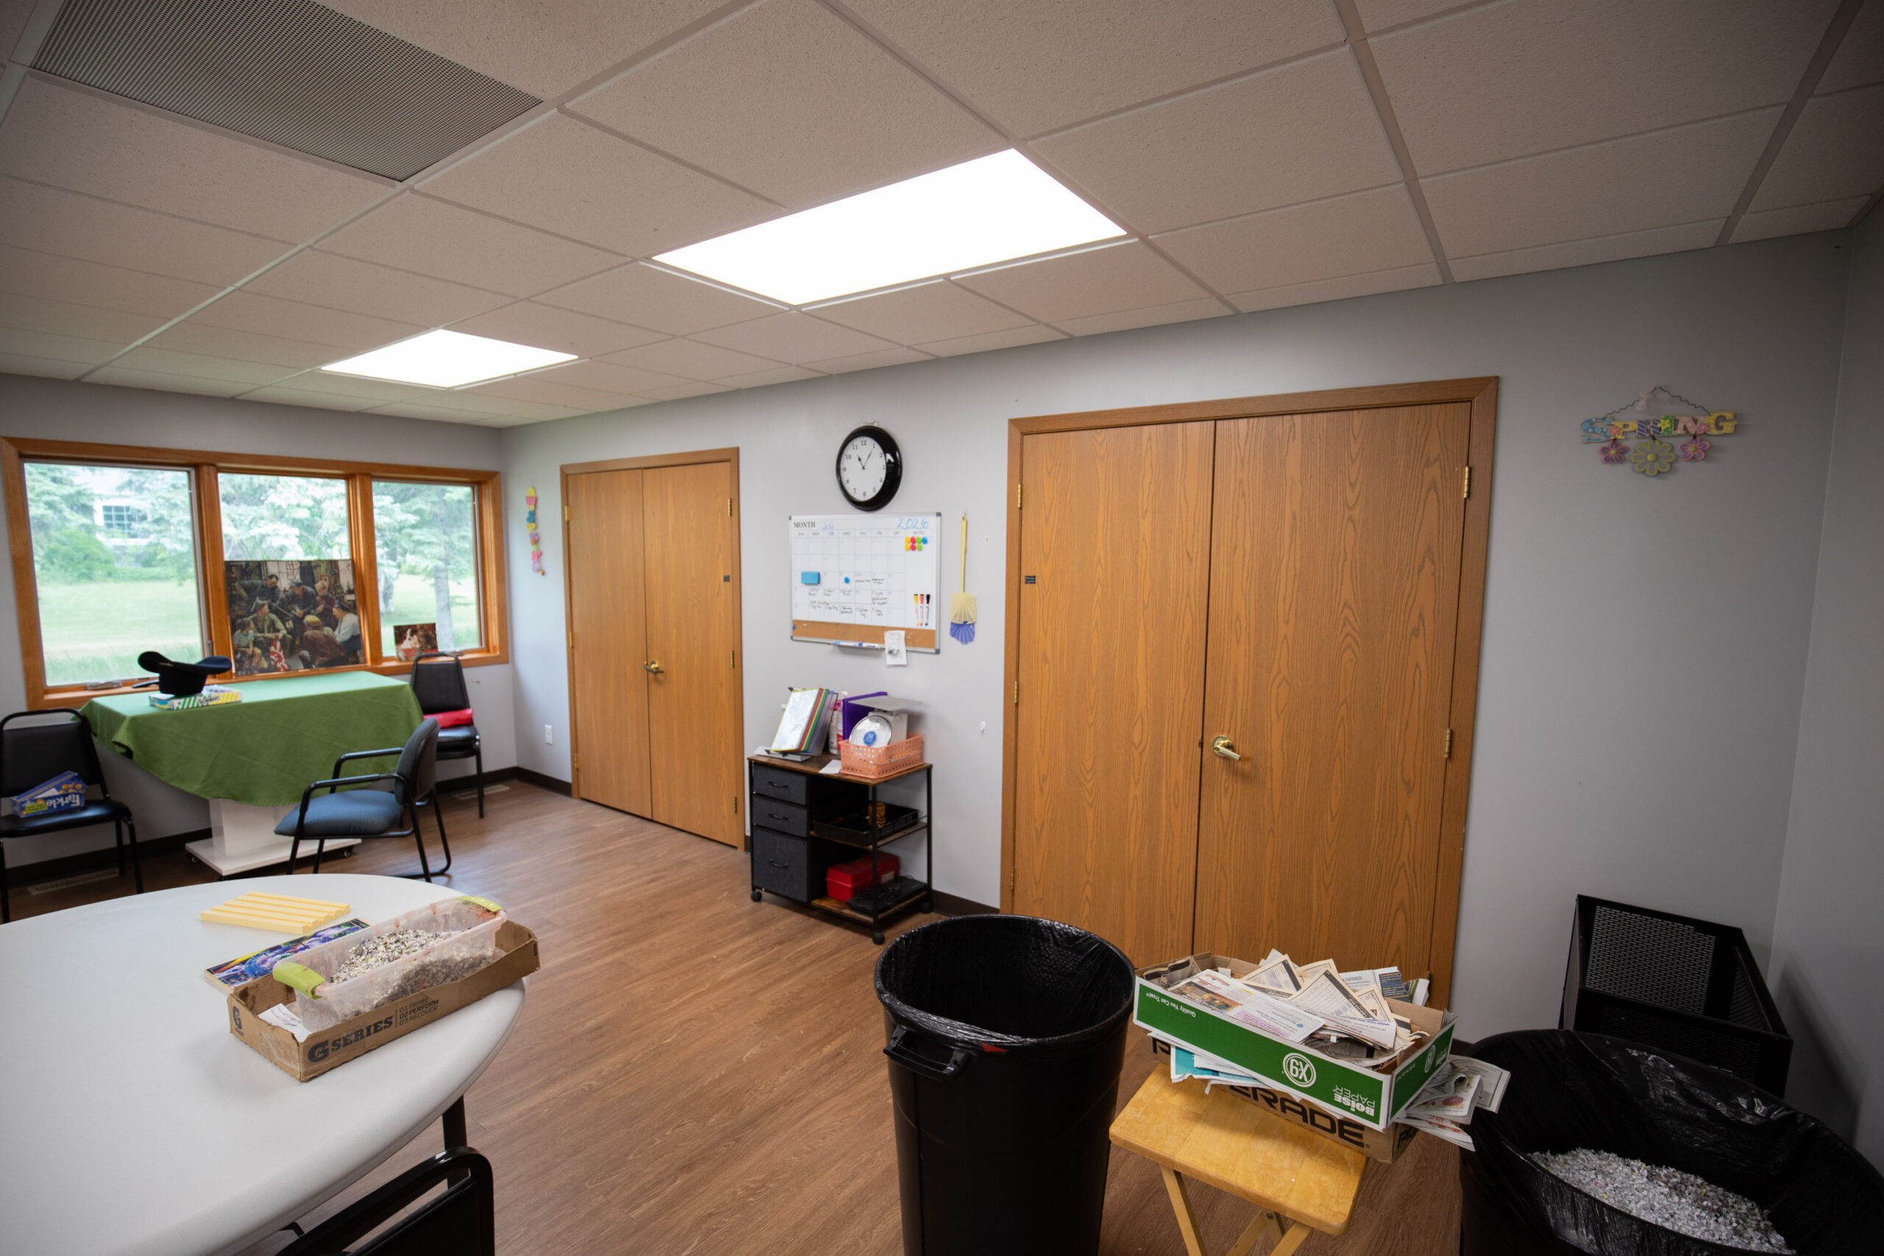
Walls were relocated using LVLs to open up gathering spaces, giving staff clear sightlines to all residents at once. New flooring runs throughout with zero transitions, so wheelchair users move freely without catching a wheel.
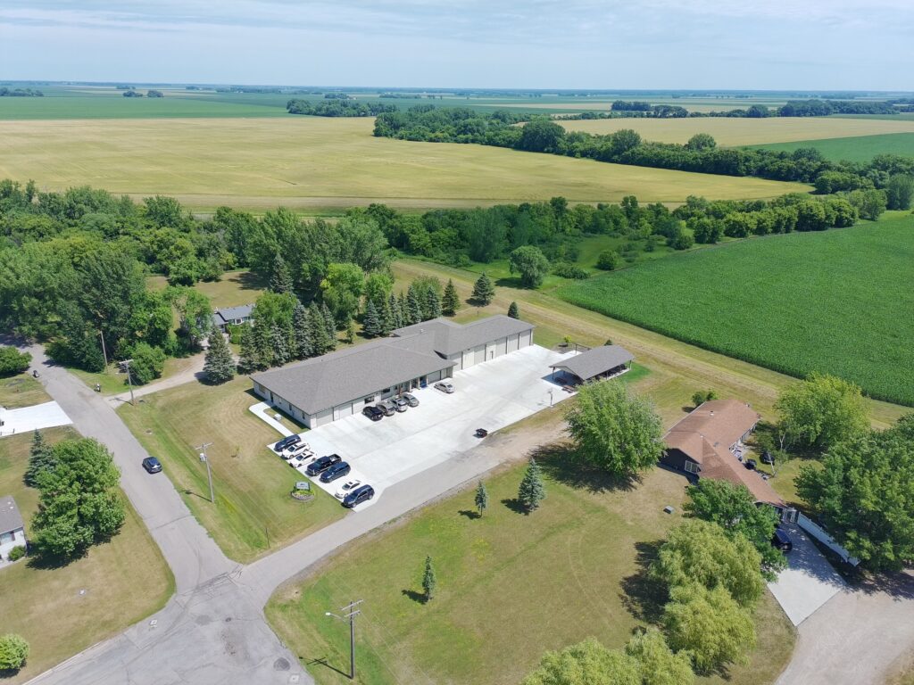
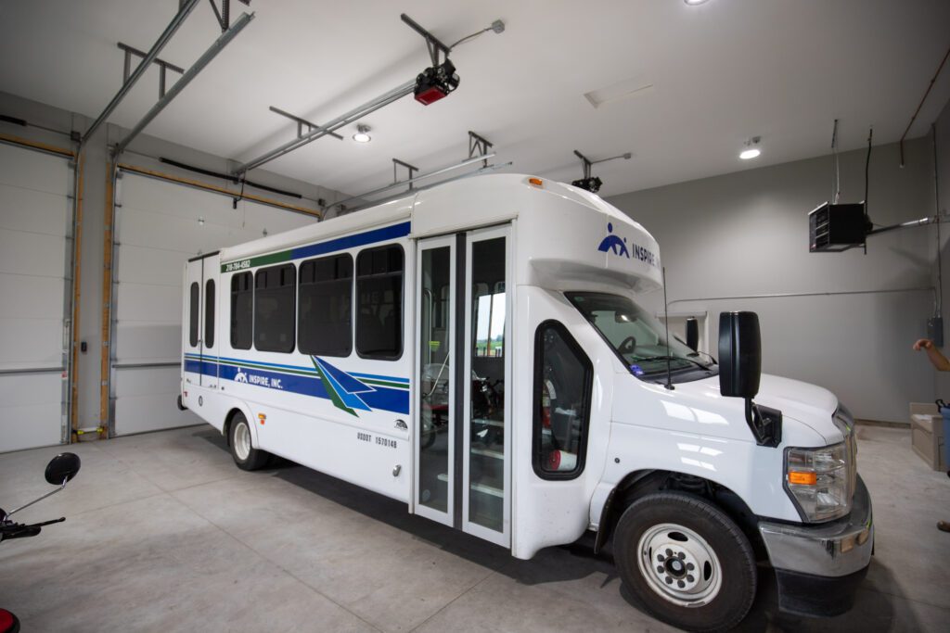
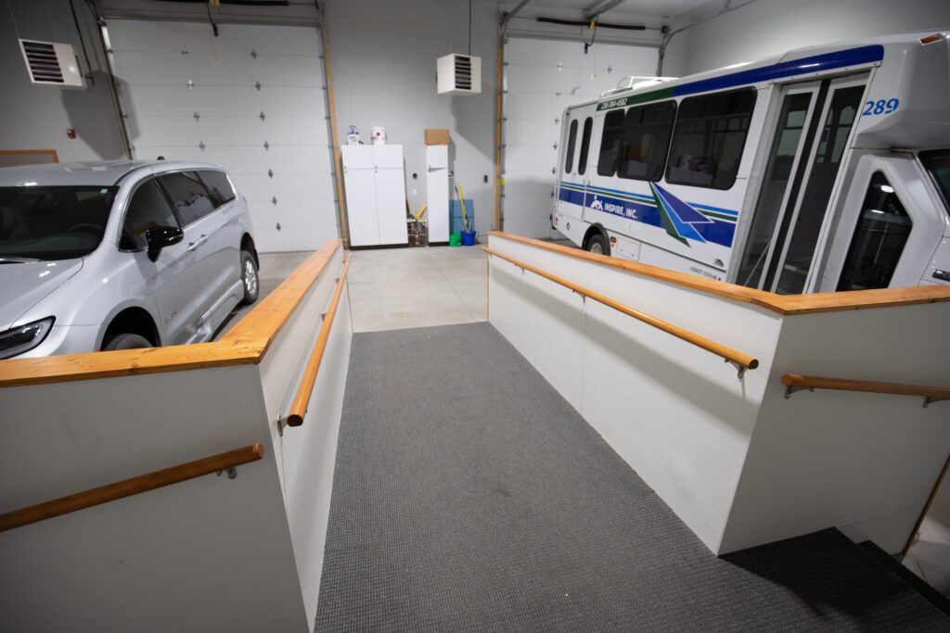
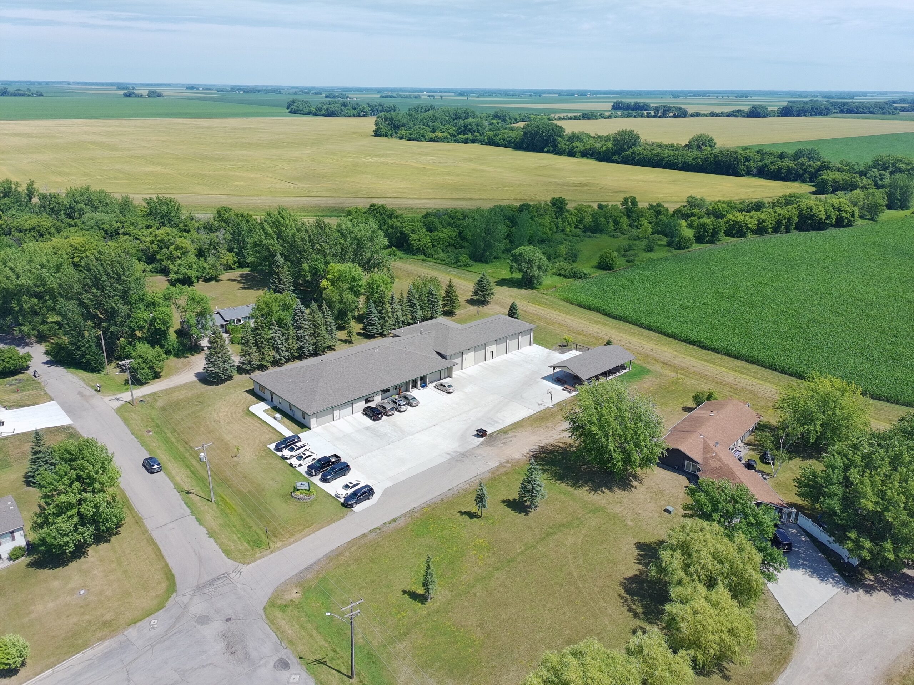
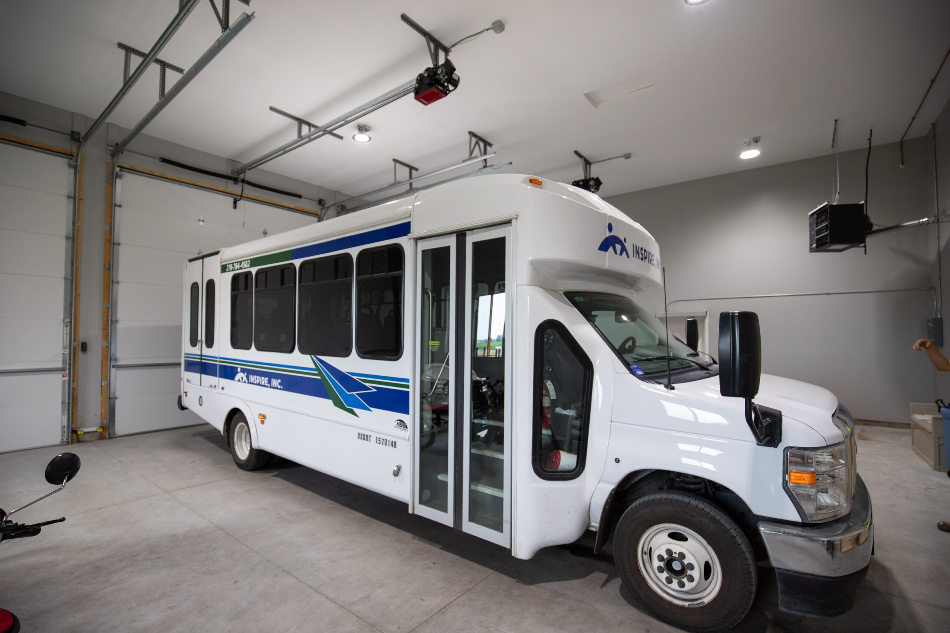
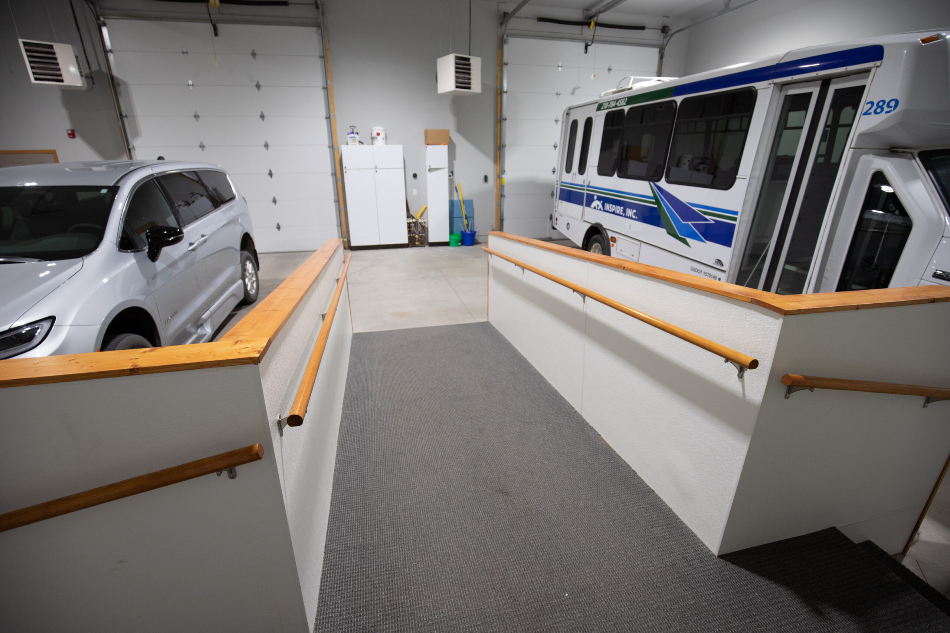
Even the garage additions were designed and built for the people Inspire Inc. serves. Five oversized commercial bays were built with an ADA-compliant ramp running between them, so residents can board the Inspire bus without ever stepping outside in cold or inclement weather.
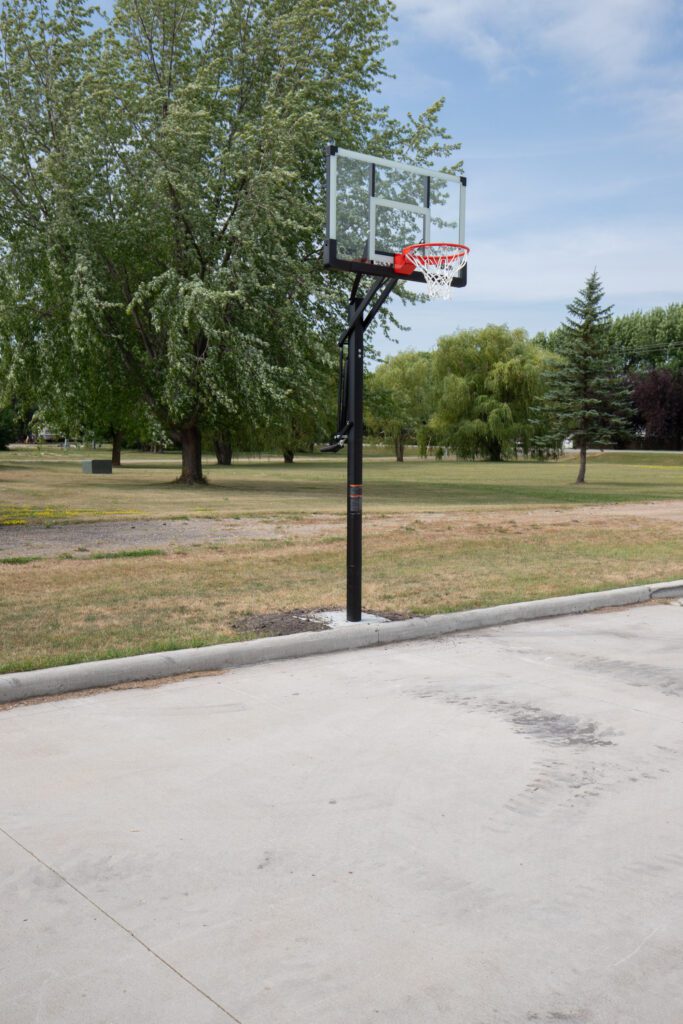
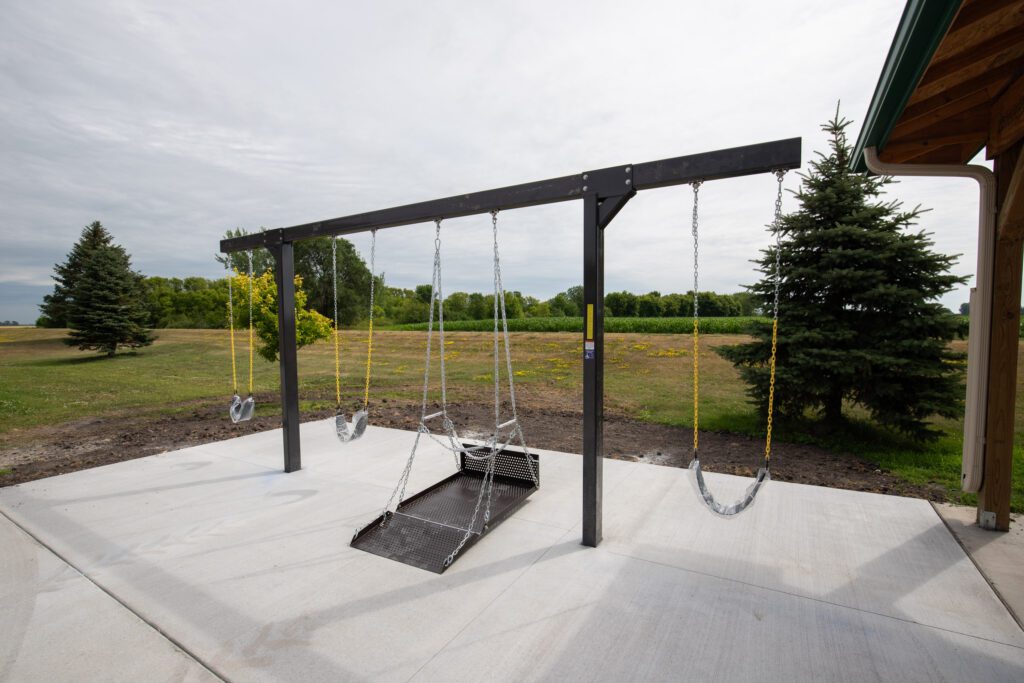
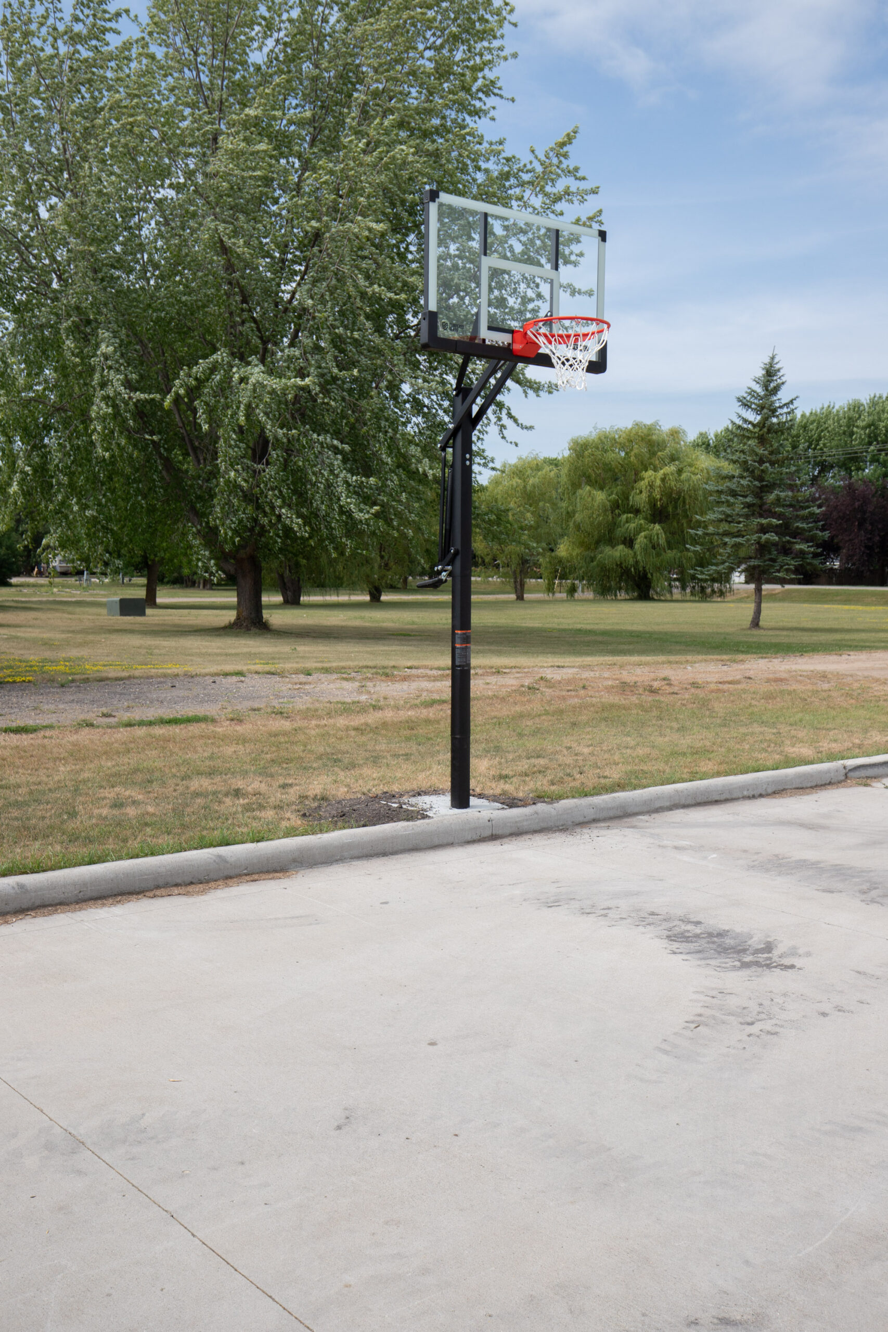
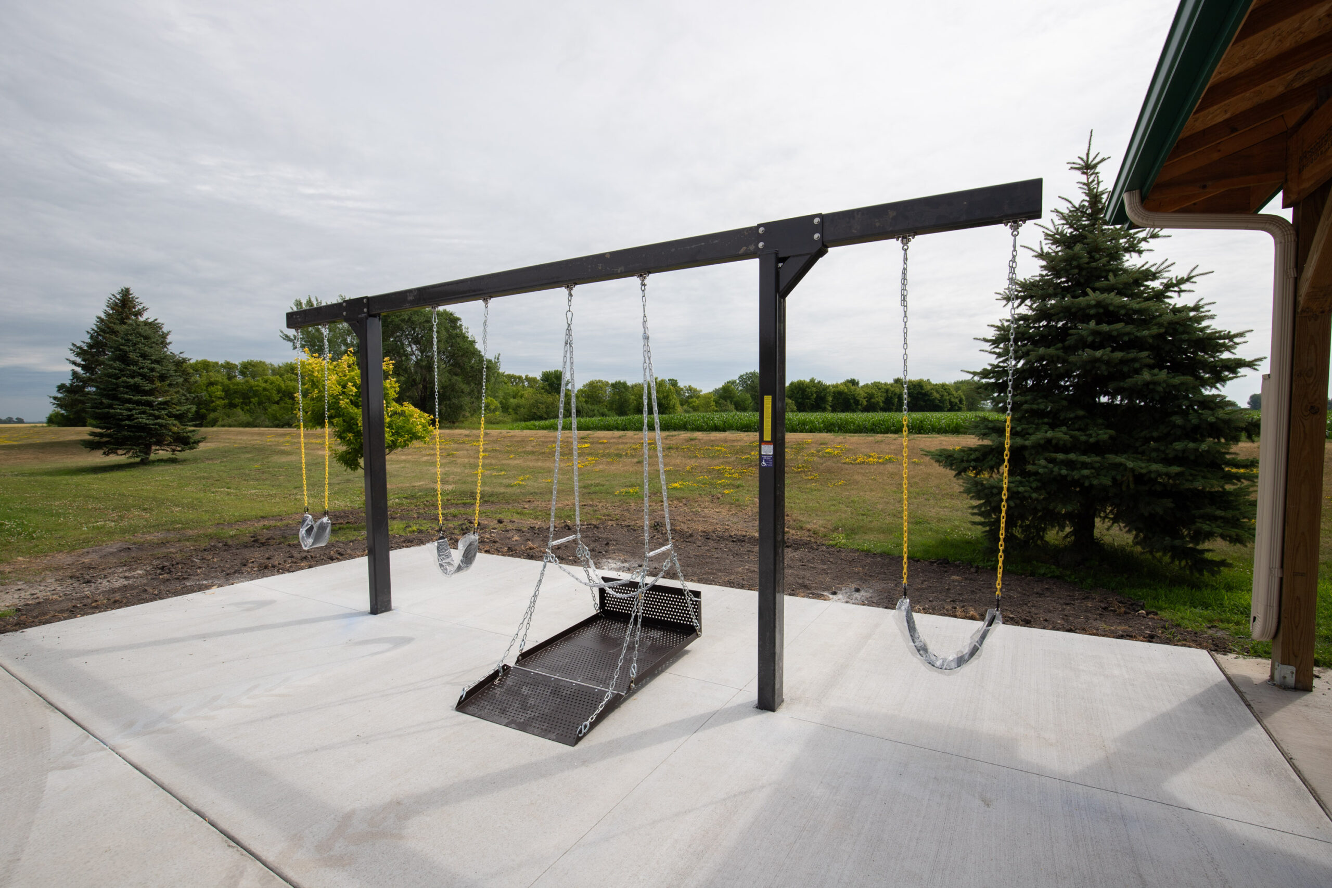
Outside, a gazebo, a new basketball court, and an adaptable swing set with a wheelchair swing were added.